
BEDS2
BATHS1 full 1 partial
SQUARE FEET970
MLS#5088271
STATUSActive
PROPERTY TYPEResidential - Condominium
SUBDIVISIONGreystoke
SCHOOLJefferson County R-1
Listing Courtesy of:
MB The Hunts Real Estate Group
Agency Contact: homes@thehuntscolorado.com,303-932-6446

Property Description
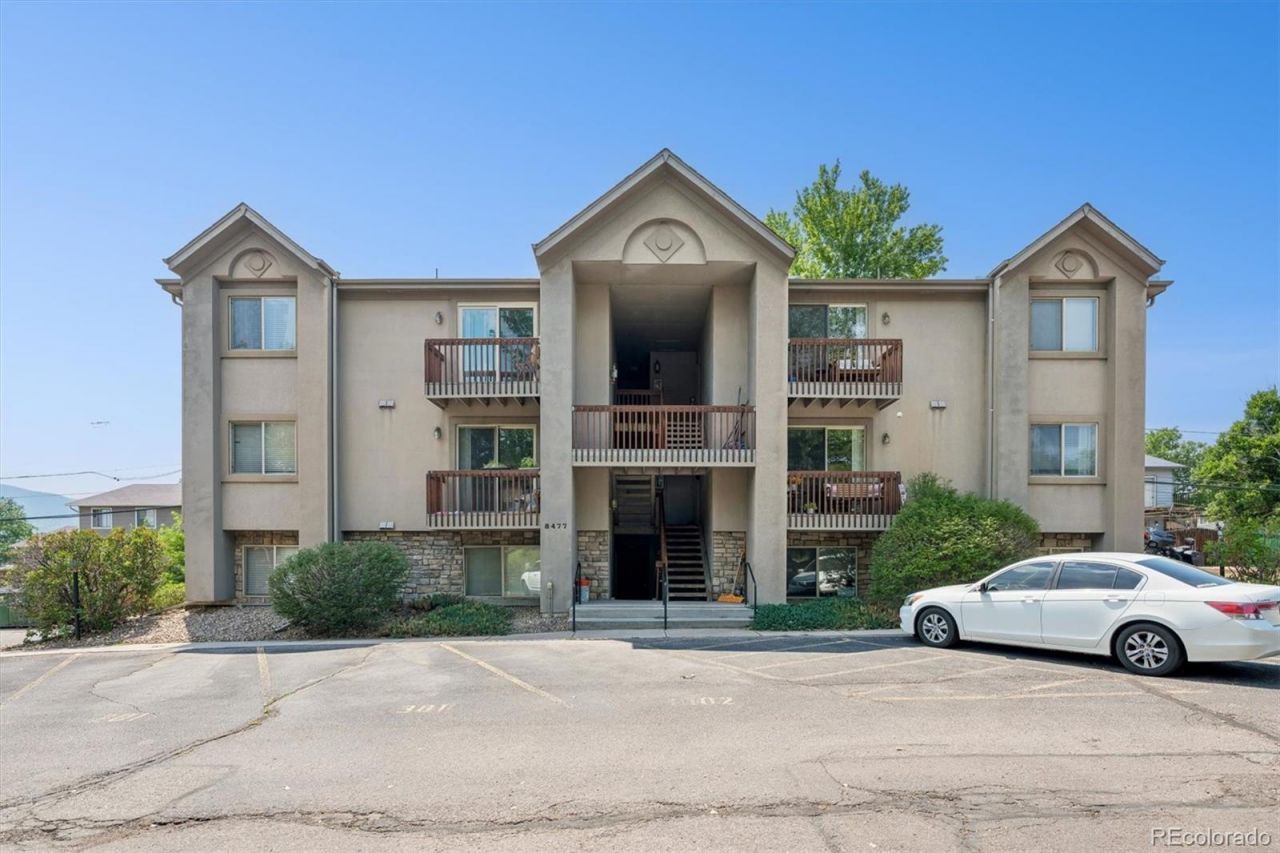
PRICE REDUCED on this beautifully updated 2-bed, 2-bath condo shines with fresh finishes and meticulous care throughout. Enjoy brand-new carpet in the living room, hallway, and both bedrooms, plus new LVP flooring in the entry, kitchen, bathroom, and laundry closet. The entire interior has been refreshed with new wall and ceiling paint, updated lighting, new blinds, and a brand-new microwave. The bathroom has been fully improved with a new toilet, medicine cabinet, vent fan, and cleaned sink and shower drains. Additional upgrades include new vent covers, professionally cleaned air ducts, brand new water heater, furnace, and AC ? offering peace of mind and turnkey comfort. The home has a storage unit on the 3rd floor for all the extras you might have. Located directly across the street from a neighborhood park and just minutes from Chatfield Reservoir, shopping, dining, and outdoor recreation. This condo delivers convenience, lifestyle, and exceptional condition. Truly move-in ready.
Property Features
Property Type: Residential - Condominium
Cooling: Central Air
Heating: Forced Air
Home Style: Contemporary
Roof Type: Composition
Stories: 1.0
Taxes: $2,152
Year Built: 1998
Amenities
Kitchen Island
Smoke Free
Feature Descriptions
Appliances: Dishwasher, Disposal, Dryer, Gas Water Heater, Microwave, Refrigerator, Self Cleaning Oven, Washer
Baths 1/4: 1
Baths 3/4: 0
Baths Full: 1
Baths Half: 0
Baths Total: 2
Days on Site: 28
Exclusions: Bedroom Curtains, Living Room Mirror, Vintage Hanging Light in Primary Bedroom, Two Bookshelves, Childrens Growth Chart & Coat Rack in 2nd Bedroom & Colorado Sign on Patio
Exterior: Frame
Flooring: Carpet, Laminate
HOA Fee: 381.92/ Monthly
Laundry: In Unit
Parcel#: 437902
Patio/Porch: Deck
Pets Allowed: Cats OK, Dogs OK
Security: Carbon Monoxide Detector(s), Smoke Detector(s)
Sewer: Public Sewer
Water: Public
Window: Double Pane Windows, Window Coverings
Local Schools
High School: Columbine
Middle School: Ken Caryl
Elementary School: Columbine Hills
School District: Jefferson County R-1
Listed By / Shown By
Listed By
Agency Name: MB The Hunts Real Estate Group
Agency Contact: homes@thehuntscolorado.com,303-932-6446
Shown By
Agency Title: The Cutting Edge, Realtors
Agency Phone: (719) 999-5067
Estimate Your Payment
Estimated Payment
$ 1,736.73 per month $1,470.33 Principal & Interest $179.33 Property Tax $87.06 Homeowner's Insurance
8477 S Reed Street, Unit 2-202 | MLS# 5088271
This condo located at 8477 S Reed Street, Unit 2-202, Littleton, CO 80128 is currently listed for sale with an asking price of $298,500. This property was built in 1998 and has 2 bedrooms and 1 full and 1 partial baths with 970 sq. ft. S Reed Street, Unit 2-202 is located in the Greystoke subdivision within the Jefferson County R-1 school district. Search Greystoke real estate on www.thecuttingedgerealtors.com today.