
BEDS4
BATHS3 full 1 partial
SQUARE FEET3,106
MLS#4523163
STATUSActive
PROPERTY TYPEResidential - Single Family
SUBDIVISIONLake Arbor
SCHOOLJefferson County R-1
Listing Courtesy of:
MB Homes Ready 4 You
Agency Contact: wcs.homes4you@gmail.com,720-312-1851

Property Description
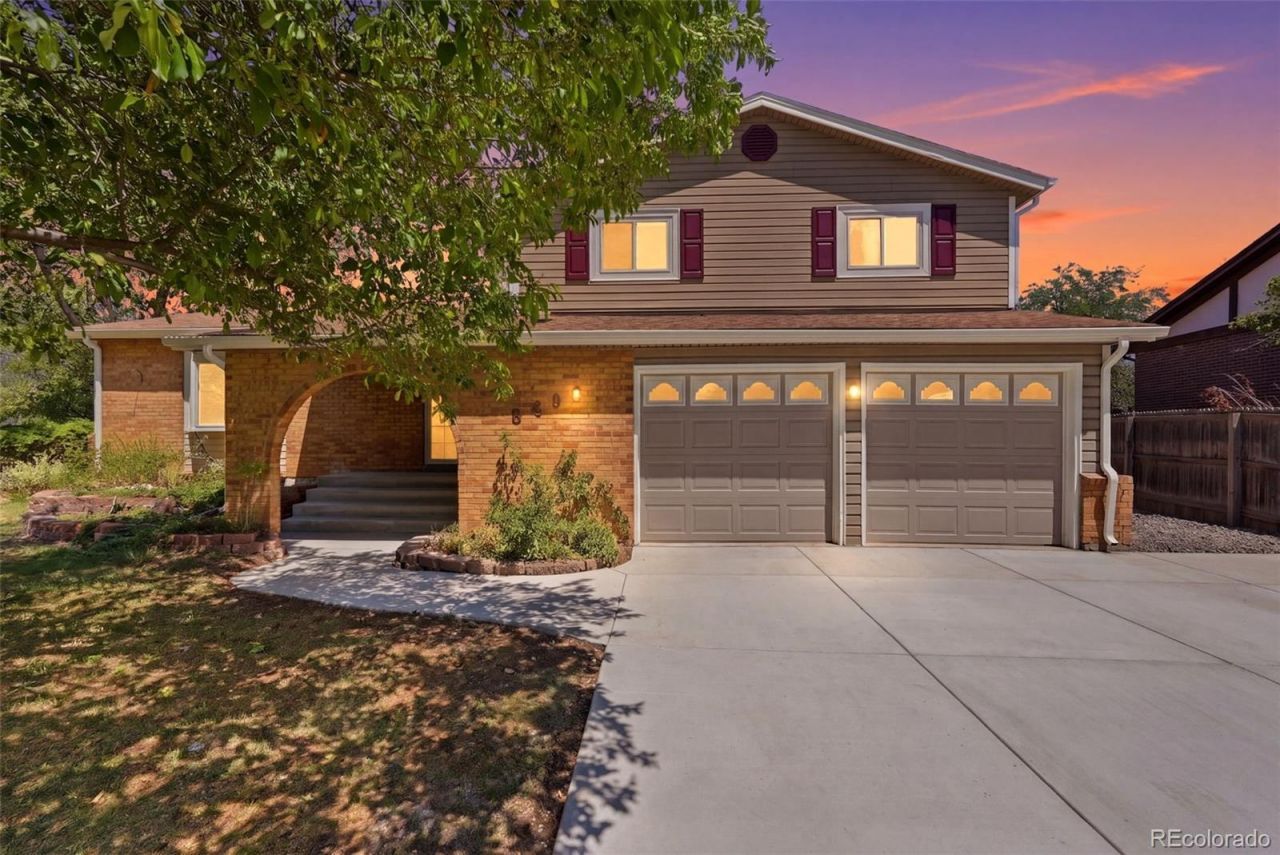
Beautifully updated home in the highly desirable Lake Arbor subdivision offering, 4 bedrooms, and 4 bathrooms. New Kitchen All Bathrooms updated and with Natural Hickory on Main level and New Carpet This spacious property backs to a peaceful greenbelt, providing serene views. Inside, youll find bright, refreshed living spaces, an inviting kitchen, updated finishes, and a flexible layout ideal for everyday living or entertaining. The expansive basement offers additional room for recreation, hobbies, or future customization. Conveniently located near Lake Arbor Park, shopping, dining, and top-rated schools, this home combines modern updates with an unbeatable setting. A rare opportunity in one of Arvadas most sought-after neighborhoods.
Property Features
Property Type: Residential - Single Family
Basement: Partial
Cooling: Evaporative Cooling
Fireplaces: 1
Garage: 2 car attached
Heating: Forced Air
Home Style: Contemporary, Traditional
Lot Size: 0.20 Acres
Roof Type: Composition, Wood
Taxes: $4,111
Year Built: 1972
Amenities
Ceiling Fan(s)
Eat-in Kitchen
Primary Suite
Quartz Counters
Smoke Free
Private Yard
Feature Descriptions
Appliances: Dishwasher, Disposal, Dryer, Gas Water Heater, Microwave, Oven, Range
Baths 3/4: 2
Baths Full: 1
Baths Half: 1
Baths Total: 4
Days on Site: 68
Exclusions: None
Exterior: Brick, Frame, Vinyl Siding
Fireplace: Family Room, Wood Burning
Flooring: Carpet
HOA Fee: 35/ Annually
Lot: Greenbelt, Sprinklers In Front, Sprinklers In Rear
Parcel#: 102137
Patio/Porch: Deck, Front Porch
Sewer: Public Sewer
Water: Public
Window: Bay Window(s), Double Pane Windows
Local Schools
High School: Pomona
Middle School: West Jefferson
Elementary School: Little
School District: Jefferson County R-1
Listed By / Shown By
Listed By
Agency Name: MB Homes Ready 4 You
Agency Contact: wcs.homes4you@gmail.com,720-312-1851
Shown By
Agency Title: The Cutting Edge, Realtors
Agency Phone: (719) 999-5067
Estimate Your Payment
Estimated Payment
$ 4,072.51 per month $3,521.41 Principal & Interest $342.58 Property Tax $208.51 Homeowner's Insurance
8496 Quay Drive | MLS# 4523163
This single family home located at 8496 Quay Drive, Arvada, CO 80003 is currently listed for sale with an asking price of $714,900. This property was built in 1972 and has 4 bedrooms and 3 full and 1 partial baths with 3106 sq. ft. Quay Drive is located in the Lake Arbor subdivision within the Jefferson County R-1 school district. Search Lake Arbor real estate on www.thecuttingedgerealtors.com today.