
BEDS3
BATHS2 full
SQUARE FEET1,815
MLS#1511260
STATUSPending
PROPERTY TYPEResidential - Single Family
SUBDIVISIONSherwood Forest Estates
SCHOOLWoodland Park RE-2
Listing Courtesy of:
REMAX PROPERTIES
Agency Contact: carmen.molitor@wesellmore.net,719-351-4835

Property Description
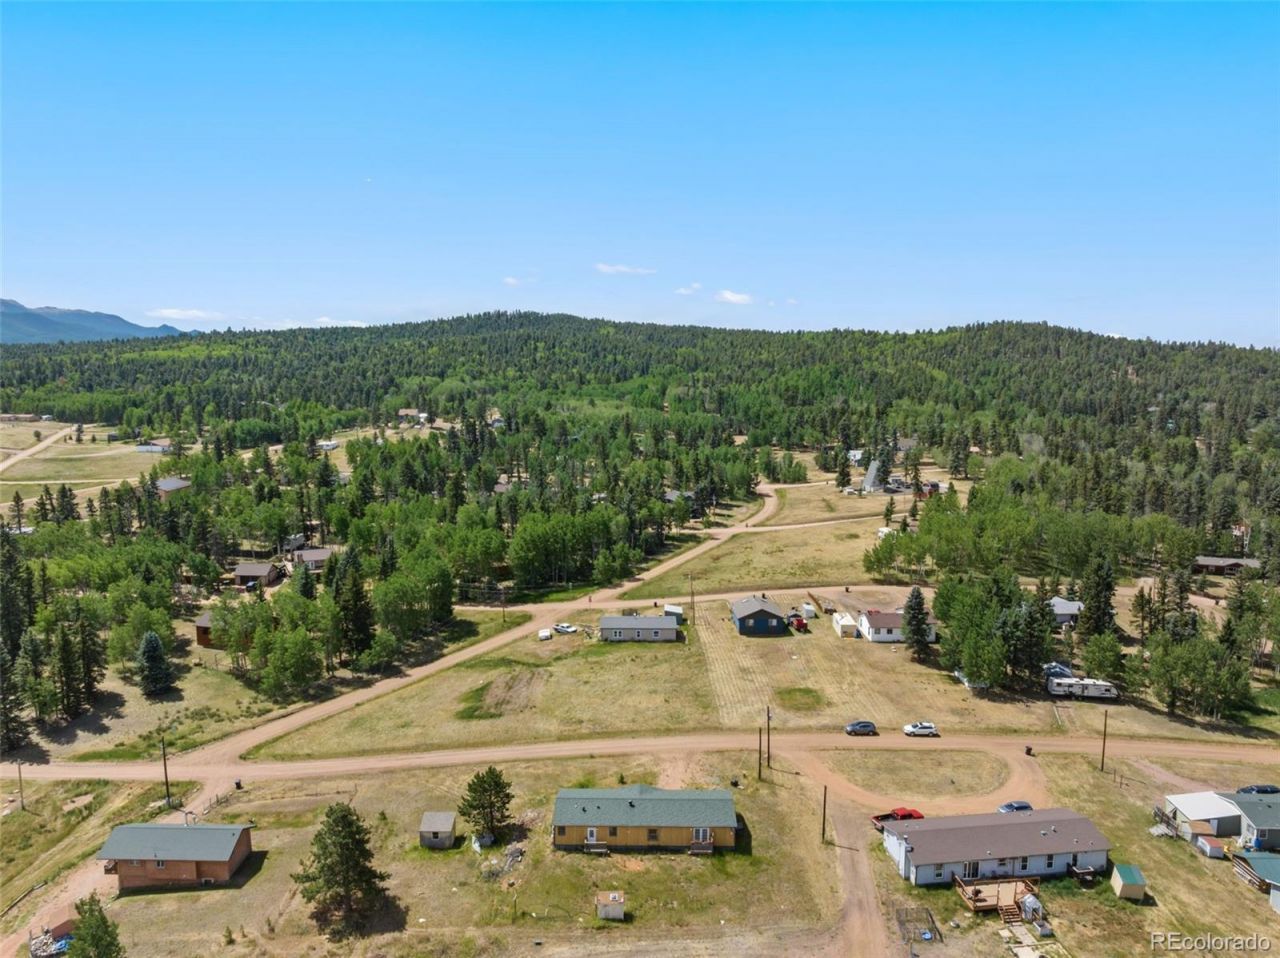
Welcome to your mountain getaway! Almost half an acre featuring spectacular views and a short commute to Woodland Park. Perfect for those who love to hike, fish, camp, ski, and explore with easy access to all kinds of outdoor recreation in Mueller State Park, Pike National Forest, and other nearby public lands. This 3-bed, 2-bath home features an open floor plan and vaulted ceiling. Retreat to the primary suite featuring upgraded LVP flooring, a walk-in closet, and 5-piece ensuite bath with double vanity. Two additional bedrooms and another full bath on the other end of the home, provide privacy, and a bonus room provides flexibility for an office, storage, home gym, and more. Dont miss your chance to make this charming home yours- schedule your showing today!
Property Features
Property Type: Residential - Single Family
Basement: Crawl Space
Cooling: None
Heating: Electric, Forced Air
Lot Size: 0.42 Acres
Roof Type: Composition
Stories: 1.0
Taxes: $917
Year Built: 2000
Amenities
Five Piece Bath
Open Floorplan
Solid Surface Counters
Walk-In Closet(s)
Feature Descriptions
Appliances: Oven, Refrigerator
Baths 3/4: 0
Baths Full: 2
Baths Half: 0
Baths Total: 2
Days on Site: 4
Exclusions: None
Exterior: Wood Siding
Fencing: None
Flooring: Carpet, Vinyl
HOA Fee: 100/ Annually
Laundry: In Unit
Lot: Level
Parcel#: 3045113090130
Sewer: Septic Tank
Special View Info: Meadow
Utilities: Electricity Connected
Water: Well
Local Schools
High School: Woodland Park
Middle School: Woodland Park
Elementary School: Summit
School District: Woodland Park RE-2
Listed By / Shown By
Listed By
Agency Name: REMAX PROPERTIES
Agency Contact: carmen.molitor@wesellmore.net,719-351-4835
Shown By
Agency Title: The Cutting Edge, Realtors
Agency Phone: (719) 999-5067
Estimate Your Payment
Estimated Payment
$ 1,119.38 per month $984.65 Principal & Interest $76.42 Property Tax $58.30 Homeowner's Insurance
85 Aspen Drive | MLS# 1511260
This single family home located at 85 Aspen Drive, Divide, CO 80814 is currently listed for sale with an asking price of $199,900. This property was built in 2000 and has 3 bedrooms and 2 full baths with 1815 sq. ft. Aspen Drive is located in the Sherwood Forest Estates subdivision within the Woodland Park RE-2 school district. Search Sherwood Forest Estates real estate on www.thecuttingedgerealtors.com today.