
BEDS3
BATHS2 full
SQUARE FEET2,456
MLS#3625663
STATUSActive
PROPERTY TYPEResidential - Condominium
SUBDIVISIONPalomino Park
SCHOOLDouglas RE-1
Listing Courtesy of:
RE/MAX Professionals
Agency Contact: b.prucey@gmail.com,720-232-0035

Property Description
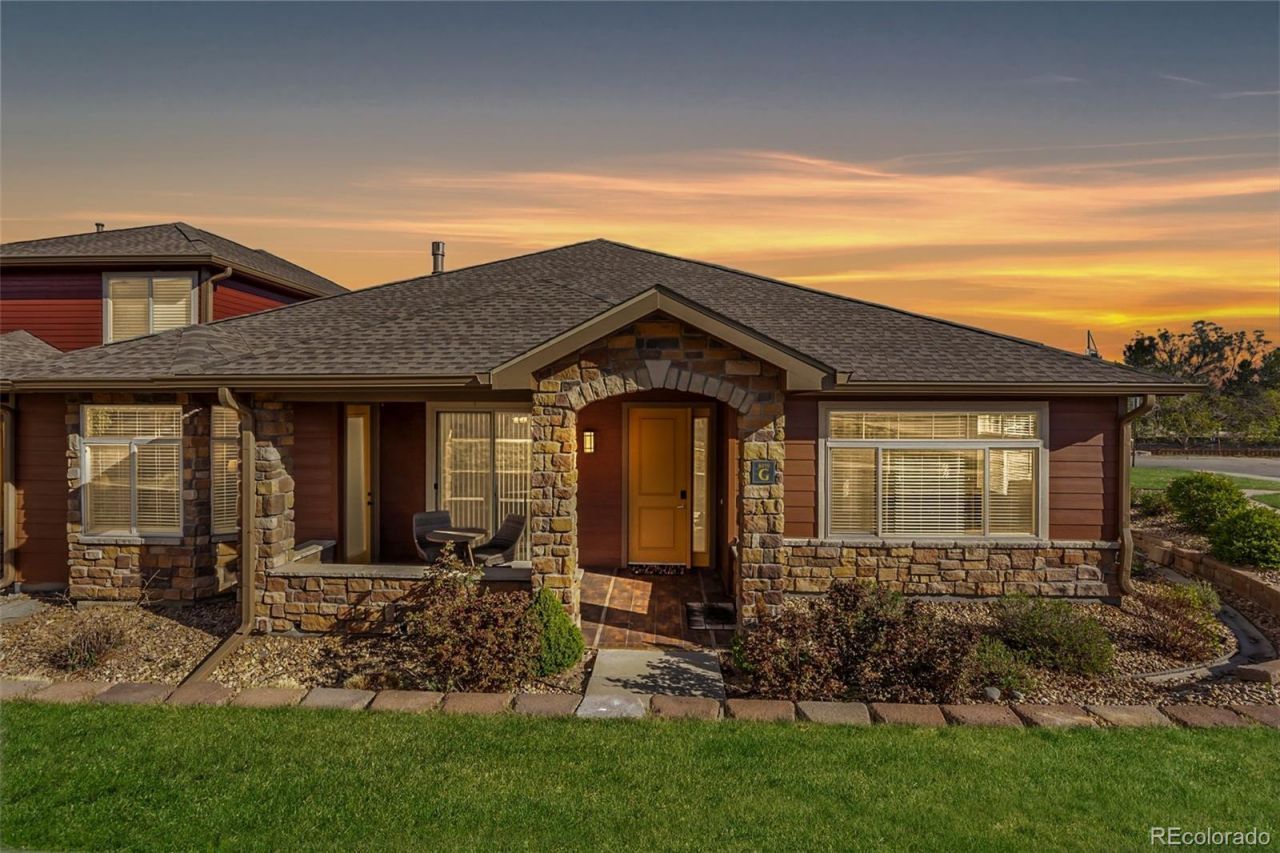
SINGLE-FLOOR LIVING + 3-CAR GARAGE IN PALOMINO PARK! A rare combination in Gold Peak, this Crestolita Peak Model is usually in an A Unit position, and offers over 2,400 sq ft of beautifully updated, light-filled living space. A dramatic foyer sets the tone with marble tile, decorative inlay, glass block accents, and a lighted art niche. The open layout is filled with natural light, soaring vaulted ceilings, and rich wood flooring throughout. The inviting living room features a cozy gas fireplace with tile surround and built-in entertainment niche, flowing seamlessly into the dining area with a custom chandelier and covered patio access?ideal for indoor/outdoor Colorado living. The chefs kitchen showcases 42 alder cabinets, granite counters, custom backsplash, stainless steel appliances, a wine cooler, pendant lighting, and a breakfast bar. The primary suite offers private patio access, a bay window, a custom fireplace surround, and a spa-like bath with dual undermount sinks, granite counters, Pfister fixtures, a walk-in jetted tub, an updated shower, and a walk-in closet. Additional highlights include a versatile office/bedroom with black onyx marble tile, a spacious family room with built-ins, a conforming bonus bedroom with patio access, and a beautifully updated guest bath with ogee-edge granite. Oversized laundry with wet sink, granite folding station, LG washer/dryer, and direct garage access. Rare 3-car garage (2 attached + 1 detached). Enjoy gated, resort-style amenities including fitness center, pools, tennis, pickleball, trails, and more?all minutes from shopping, dining, light rail, and top-rated Douglas County schools. Please visit our Virtual Tour for Detailed Information. https://www.tourfactory.com/3240604. Please consider showing my other two listings during your visit. MLS #6201401 & MLS #6200727. Thank you!
Property Features
Property Type: Residential - Condominium
Cooling: Central Air
Fireplaces: 2
Garage: 3 car attached
Heating: Forced Air
Home Style: Contemporary
Roof Type: Composition
Stories: 1.0
Taxes: $4,850
Year Built: 2007
Amenities
Ceiling Fan(s)
Entrance Foyer
Five Piece Bath
Granite Counters
High Ceilings
High Speed Internet
No Stairs
Open Floorplan
Pantry
Primary Suite
Smoke Free
Vaulted Ceiling(s)
Walk-In Closet(s)
Gas Valve
Feature Descriptions
Accessibility: Accessible Approach with Ramp, Accessible Bathroom, Accessible Bedroom, Accessible Central Living Area, Accessible Common Area, Accessible Doors, Accessible Entrance, Accessible Hallway(s), Accessible Kitchen
Appliances: Cooktop, Dishwasher, Disposal, Dryer, Gas Water Heater, Microwave, Oven, Range, Refrigerator, Self Cleaning Oven, Washer, Wine Cooler
Association Amenities: Clubhouse, Elevator(s), Fitness Center, Front Desk, Gated, On Site Management, Park, Parking, Playground, Pond Seasonal, Pool, Spa/Hot Tub, Tennis Court(s), Trail(s)
Baths 3/4: 0
Baths Full: 2
Baths Half: 0
Baths Total: 2
Days on Site: 46
Exclusions: Sellers personal property.
Exterior: Stone, Wood Siding
Fencing: Partial
Fireplace: Living Room, Primary Bedroom
Flooring: Carpet, Tile, Wood
HOA Fee: 765.8/ Monthly
Hot Tub: Yes
Laundry: Sink, In Unit
Parcel#: R0475964
Parking: Concrete, Dry Walled, Finished Garage, Oversized, Oversized Door
Parking Notes: Concrete, Dry Walled, Finished Garage, Oversized, Over
Patio/Porch: Covered, Front Porch, Patio
Pets Allowed: Cats OK, Dogs OK, Number Limit, Size Limit, Yes
Security: Carbon Monoxide Detector(s), Key Card Entry, Smoke Detector(s)
Sewer: Public Sewer
Units: 7
Utilities: Electricity Connected, Internet Access (Wired), Natural Gas Connected
Water: Public
Window: Double Pane Windows, Window Coverings, Window Treatments
Local Schools
High School: Highlands Ranch
Middle School: Cresthill
Elementary School: Acres Green
School District: Douglas RE-1
Listed By / Shown By
Listed By
Agency Name: RE/MAX Professionals
Agency Contact: b.prucey@gmail.com,720-232-0035
Shown By
Agency Title: The Cutting Edge, Realtors
Agency Phone: (719) 999-5067
Estimate Your Payment
Estimated Payment
$ 4,317.22 per month $3,694.30 Principal & Interest $404.17 Property Tax $218.75 Homeowner's Insurance
8519 Gold Peak Drive, Unit G | MLS# 3625663
This condo located at 8519 Gold Peak Drive, Unit G, Highlands Ranch, CO 80130 is currently listed for sale with an asking price of $750,000. This property was built in 2007 and has 3 bedrooms and 2 full baths with 2456 sq. ft. Gold Peak Drive, Unit G is located in the Palomino Park subdivision within the Douglas RE-1 school district. Search Palomino Park real estate on www.thecuttingedgerealtors.com today.