
BEDS6
BATHS8 full 2 partial
SQUARE FEET22,454
MLS#7329670
STATUSActive
PROPERTY TYPEResidential - Single Family
SUBDIVISIONSomerset Estates
SCHOOLSt Vrain Valley RE-1J
Listing Courtesy of:
Madison & Company Properties
Agency Contact: 720-339-8977

Property Description
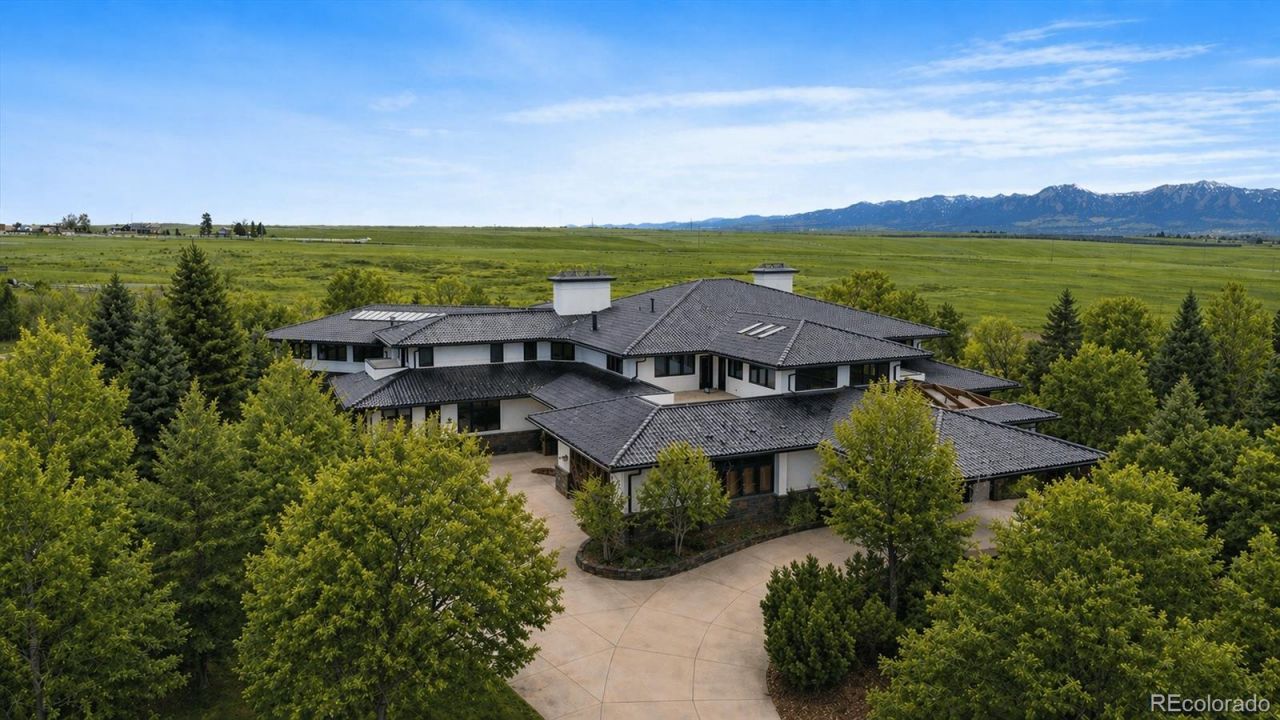
OPEN HOUSE SUNDAY 2-3:30Now offered at an extraordinary $5,700,000 - An unprecedented opportunity to own one of Boulder Countys most iconic estates. Assessed at $7,200,000, this uniquely designed masterpiece offers exceptional value with a price per square foot rarely found for a property of this caliber.Set on nearly 2.5 private, treed acres with 360-degree mountain views, the estate backs & sides to open space with miles of trails. This extraordinary property offers a rare opportunity to reimagine & elevate a true landmark residence. Embrace its distinctive Balinese-inspired aesthetic or create a fresh contemporary vision, The homes remarkable scale, timeless architecture & incomparable setting provide the perfect canvas for a bespoke legacy estate. Spanning over 22,000 sq ft, the home blends resort-style amenities w/ dramatic architecture. Soaring ceilings & globally inspired finishes complement a chefs kitchen w/ Sub-Zero refrigeration, Thermador 6-burner cooktop, dual dishwashers & seamless access to the spectacular great room and expansive covered terraces.The residence offers 6 ensuite bedrooms including a main floor bedroom suite, a primary retreat with mountain views, fireplace, yoga room, spa bath & dual custom closets. The walk-out lower level features: fitness room, theater, wet bar, wine room & access to the impressive 3600-sq ft indoor pool pavilion?an exceptional opportunity to create a world-class collector-car showroom, entertainment venue, gallery, wellness retreat or other signature space. 2,000-sqft garage provides ample room for an exceptional vehicle collection.At $5,700,000, w/ assessed value of $7,200,000 & an estimated replacement cost exceeding $12,000,000, its a once-in-a-generation opportunity to own, personalize, and enhance one of Boulder Countys most celebrated estates. Recreating a property of this scale & setting today would be extraordinarily difficult-if not impossible.***Dont miss the Flythrough Virtual Tour***
Property Features
Property Type: Residential - Single Family
Basement: Exterior Entry, Finished, Full, Walk-Out Access
Cooling: Central Air
Fireplaces: 3
Garage: 6 car attached
Heating: Forced Air, Radiant Floor
Home Style: Contemporary
Lot Size: 2.38 Acres
Roof Type: Spanish Tile
Stories: 2.0
Taxes: $50,818
Year Built: 1999
Amenities
Audio/Video Controls
Breakfast Bar
Built-in Features
Ceiling Fan(s)
Eat-in Kitchen
Entrance Foyer
Five Piece Bath
Granite Counters
High Ceilings
Kitchen Island
Pantry
Primary Suite
Hot Tub
Vaulted Ceiling(s)
Walk-In Closet(s)
Wet Bar
Balcony
Barbecue
Dog Run
Fire Pit
Lighting
Private Yard
Rain Gutters
Water Feature
Feature Descriptions
Appliances: Bar Fridge, Dishwasher, Disposal, Double Oven, Dryer, Microwave, Oven, Range, Refrigerator, Self Cleaning Oven, Washer
Association Amenities: Clubhouse, Park, Playground, Pool, Tennis Court(s), Trail(s)
Baths 3/4: 1
Baths Full: 7
Baths Half: 2
Baths Total: 10
Days on Site: 113
Exclusions: Sellers personal property
Exterior: Frame, Stone, Stucco
Fencing: Full
Fireplace: Family Room, Gas, Great Room, Primary Bedroom, Recreation Room
Flooring: Tile, Wood
HOA Fee: 975/ Quarterly
Hot Tub: Yes
Laundry: In Unit
Lot: Borders Public Land, Foothills, Irrigated, Landscaped, Many Trees, Open Space, Sprinklers In Front, Sprinklers In Rear
Other Equipment: Home Theater
Parcel#: R0117740
Parking: Circular Driveway, Concrete, Exterior Access Door, Floor Coating, Heated Garage, Lighted, Oversized, Storage, Tandem
Parking Notes: Circular Driveway, Concrete, Exterior Access Door, Fl
Patio/Porch: Covered, Deck, Patio, Wrap Around
Pool: Indoor, Private
Sewer: Public Sewer
Special View Info: Lake, Mountain(s)
Swimming Pool: Yes
Water: Public
Water Features: Pond
Window: Skylight(s), Window Coverings
Local Schools
High School: Niwot
Middle School: Sunset
Elementary School: Niwot
School District: St Vrain Valley RE-1J
Listed By / Shown By
Listed By
Agency Name: Madison & Company Properties
Agency Contact: 720-339-8977
Shown By
Agency Title: The Cutting Edge, Realtors
Agency Phone: (719) 999-5067
Estimate Your Payment
Estimated Payment
$ 33,974.04 per month $28,076.70 Principal & Interest $4,234.83 Property Tax $1,662.50 Homeowner's Insurance
8532 Strawberry Lane | MLS# 7329670
This single family home located at 8532 Strawberry Lane, Niwot, CO 80503 is currently listed for sale with an asking price of $5,700,000. This property was built in 1999 and has 6 bedrooms and 8 full and 2 partial baths with 22454 sq. ft. Strawberry Lane is located in the Somerset Estates subdivision within the St Vrain Valley RE-1J school district. Search Somerset Estates real estate on www.thecuttingedgerealtors.com today.