
BEDS4
BATHS2 full 1 partial
SQUARE FEET2,352
MLS#5524304
STATUSActive
PROPERTY TYPEResidential - Single Family
SUBDIVISIONFar Horizons
SCHOOLJefferson County R-1
Listing Courtesy of:
Your Castle Realty LLC
Agency Contact: euna@milehighlifestyles.com,720-217-6904

Property Description
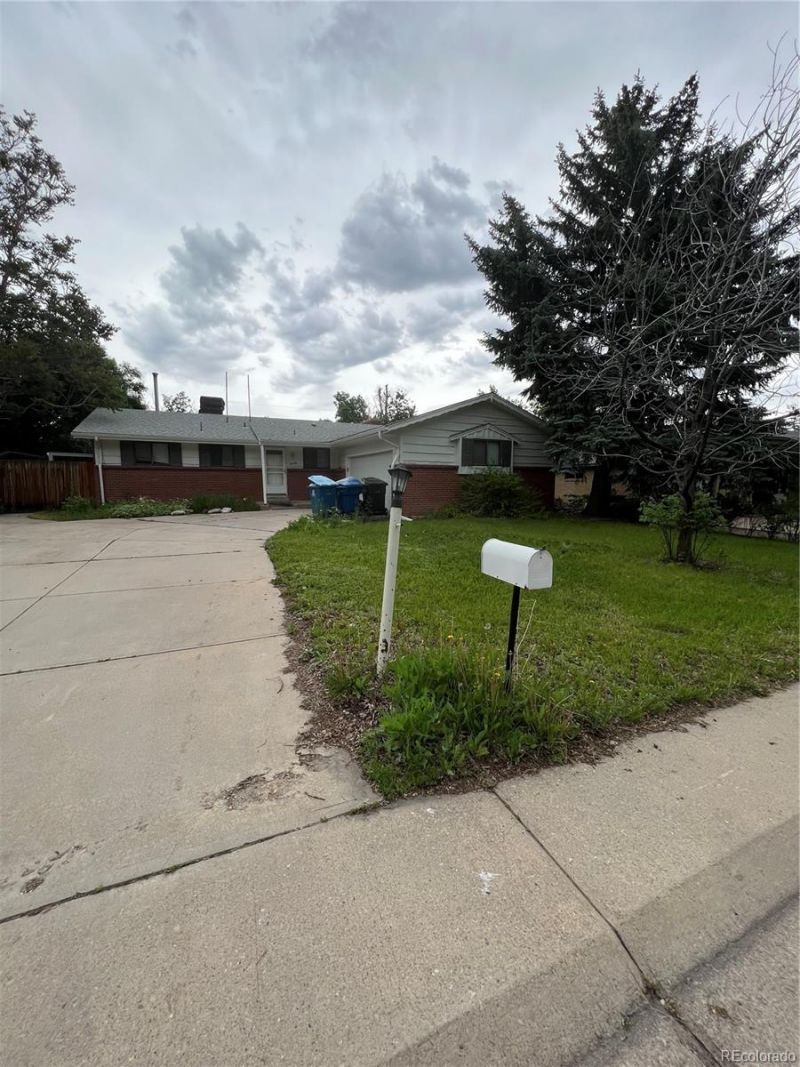
Bring your vision to this spacious ranch-style home in the established Far Horizons neighborhood of Arvada. Offering approximately 2,352 square feet of finished living space, this 4-bedroom, 3-bath home provides a flexible layout with three bedrooms on the main level and an additional bedroom and bathroom in the finished basement.The main level offers comfortable everyday living with a spacious living area, functional kitchen, three bedrooms, and two bathrooms. The finished basement adds valuable living space and flexibility for a family room, home office, guest suite, recreation area, or additional storage.A two-car attached garage provides convenient parking and storage, while the level lot offers outdoor space and potential. The home features durable brick construction, a composition roof, and forced-air heating. With no HOA, this property offers added flexibility for both owner occupants and investors.Located in Arvada with convenient access to shopping, dining, parks, schools, and major transportation routes, this is an excellent opportunity for someone looking to build equity and make a home their own.
Property Features
Property Type: Residential - Single Family
Basement: Finished
Cooling: None
Garage: 2 car attached
Heating: Forced Air
Lot Size: 0.18 Acres
Roof Type: Composition
Stories: 1.0
Taxes: $3,690
Year Built: 1966
Feature Descriptions
Appliances: Dishwasher, Disposal, Range, Refrigerator
Baths 3/4: 1
Baths Full: 1
Baths Half: 1
Baths Total: 3
Exclusions: TENANTS PERSONAL PROPERTY
Exterior: Brick
Flooring: Carpet, Linoleum
Lot: Level
Parcel#: 066672
Parking: Concrete
Parking Notes: Concrete
Sewer: Public Sewer
Water: Public
Local Schools
High School: Pomona
Middle School: Pomona
Elementary School: Little
School District: Jefferson County R-1
Listed By / Shown By
Listed By
Agency Name: Your Castle Realty LLC
Agency Contact: euna@milehighlifestyles.com,720-217-6904
Shown By
Agency Title: The Cutting Edge, Realtors
Agency Phone: (719) 999-5067
Estimate Your Payment
Estimated Payment
$ 3,176.49 per month $2,708.61 Principal & Interest $307.50 Property Tax $160.38 Homeowner's Insurance
8536 Eaton Street | MLS# 5524304
This single family home located at 8536 Eaton Street , Arvada, CO 80003 is currently listed for sale with an asking price of $549,888. This property was built in 1966 and has 4 bedrooms and 2 full and 1 partial baths with 2352 sq. ft. Eaton Street is located in the Far Horizons subdivision within the Jefferson County R-1 school district. Search Far Horizons real estate on www.thecuttingedgerealtors.com today.