
BEDS3
BATHS2 full
SQUARE FEET2,297
MLS#4262852
STATUSActive
PROPERTY TYPEResidential - Condominium
SUBDIVISIONPalomino Park
SCHOOLDouglas RE-1
Listing Courtesy of:
RE/MAX Professionals
Agency Contact: hkauf1234@aol.com,720-434-8080

Property Description
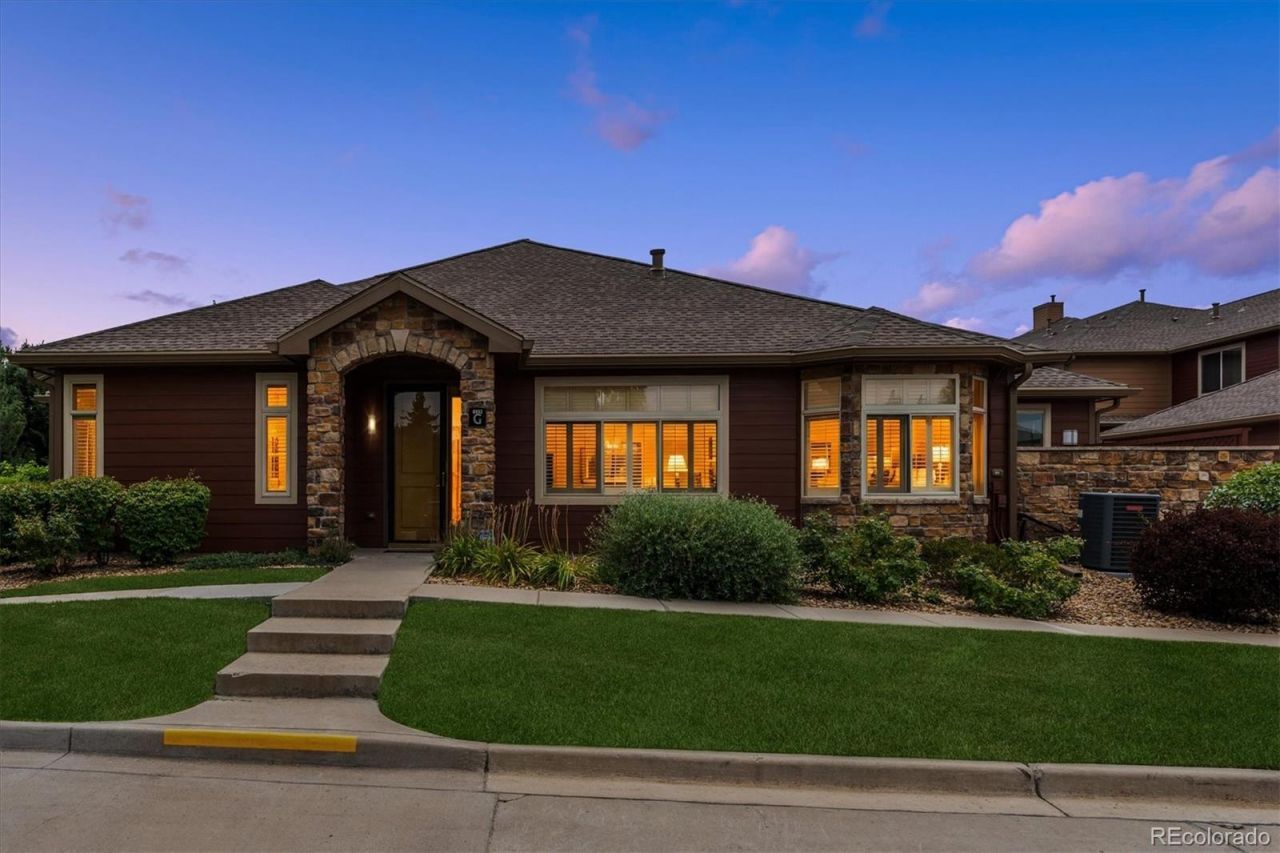
Coveted ranch-style G-unit in a quiet, premium location within Palomino Park. This upgraded, open-concept home features updated flooring, including new carpet in the 3rd bed/office. The gourmet kitchen boasts a large center island, granite counters, ample cabinets and drawers, walk-in pantry, & stainless appliances. Relax in the luxurious master suite with vaulted ceilings, an adjoining sitting area, 5 piece bath, & his and her walk-in closets (one with custom built-ins). Enjoy 2 private outdoor living spaces and an oversized garage with an unfinished flex/storage room. Experience resort-style living at the Colorado Clubhouse: fitness center, indoor basketball/racquetball, pool, spa, tennis, pickleball, putting green, dog run, & miles of trails. Unbeatable location near I-25, C-470, & Park Meadows Mall.
Property Features
Property Type: Residential - Condominium
Cooling: Central Air
Fireplaces: 2
Garage: 2 car attached
Heating: Forced Air, Natural Gas
Home Style: Contemporary
Roof Type: Composition
Stories: 1.0
Taxes: $3,876
Year Built: 2005
Amenities
Built-in Features
Ceiling Fan(s)
Eat-in Kitchen
Five Piece Bath
Granite Counters
High Ceilings
Kitchen Island
Open Floorplan
Vaulted Ceiling(s)
Walk-In Closet(s)
Feature Descriptions
Appliances: Cooktop, Dishwasher, Disposal, Dryer, Microwave, Oven, Refrigerator, Washer
Association Amenities: Clubhouse, Fitness Center, Front Desk, Gated, Park, Parking, Playground, Pond Seasonal, Pool, Spa/Hot Tub, Tennis Court(s), Trail(s)
Baths 3/4: 0
Baths Full: 2
Baths Half: 0
Baths Total: 2
Exclusions: All Sellers personal property.
Exterior: Frame, Stone
Fireplace: Living Room, Primary Bedroom
Flooring: Carpet, Linoleum, Tile, Wood
HOA Fee: 754.33/ Monthly
Hot Tub: Yes
Parcel#: R0465409
Parking: Dry Walled, Insulated Garage, Oversized
Parking Notes: Dry Walled, Insulated Garage, Oversized
Patio/Porch: Covered, Patio
Security: Carbon Monoxide Detector(s), Security Entrance, Security Guard, Security System
Security: yes
Sewer: Public Sewer
Water: Public
Window: Window Coverings, Window Treatments
Local Schools
High School: Highlands Ranch
Middle School: Cresthill
Elementary School: Acres Green
School District: Douglas RE-1
Listed By / Shown By
Listed By
Agency Name: RE/MAX Professionals
Agency Contact: hkauf1234@aol.com,720-434-8080
Shown By
Agency Title: The Cutting Edge, Realtors
Agency Phone: (719) 999-5067
Estimate Your Payment
Estimated Payment
$ 4,105.62 per month $3,571.16 Principal & Interest $323.00 Property Tax $211.46 Homeowner's Insurance
8552 Gold Peak Lane , Unit G | MLS# 4262852
This condo located at 8552 Gold Peak Lane , Unit G, Highlands Ranch, CO 80130 is currently listed for sale with an asking price of $725,000. This property was built in 2005 and has 3 bedrooms and 2 full baths with 2297 sq. ft. Gold Peak Lane , Unit G is located in the Palomino Park subdivision within the Douglas RE-1 school district. Search Palomino Park real estate on www.thecuttingedgerealtors.com today.