
BEDS3
BATHS2 full
SQUARE FEET1,976
MLS#3182936
STATUSActive
PROPERTY TYPEResidential - Single Family
SUBDIVISIONShaw Heights
SCHOOLWestminster Public Schools
Listing Courtesy of:
eXp Realty, LLC
Agency Contact: Ckernsells@gmail.com,303-915-0809

Property Description
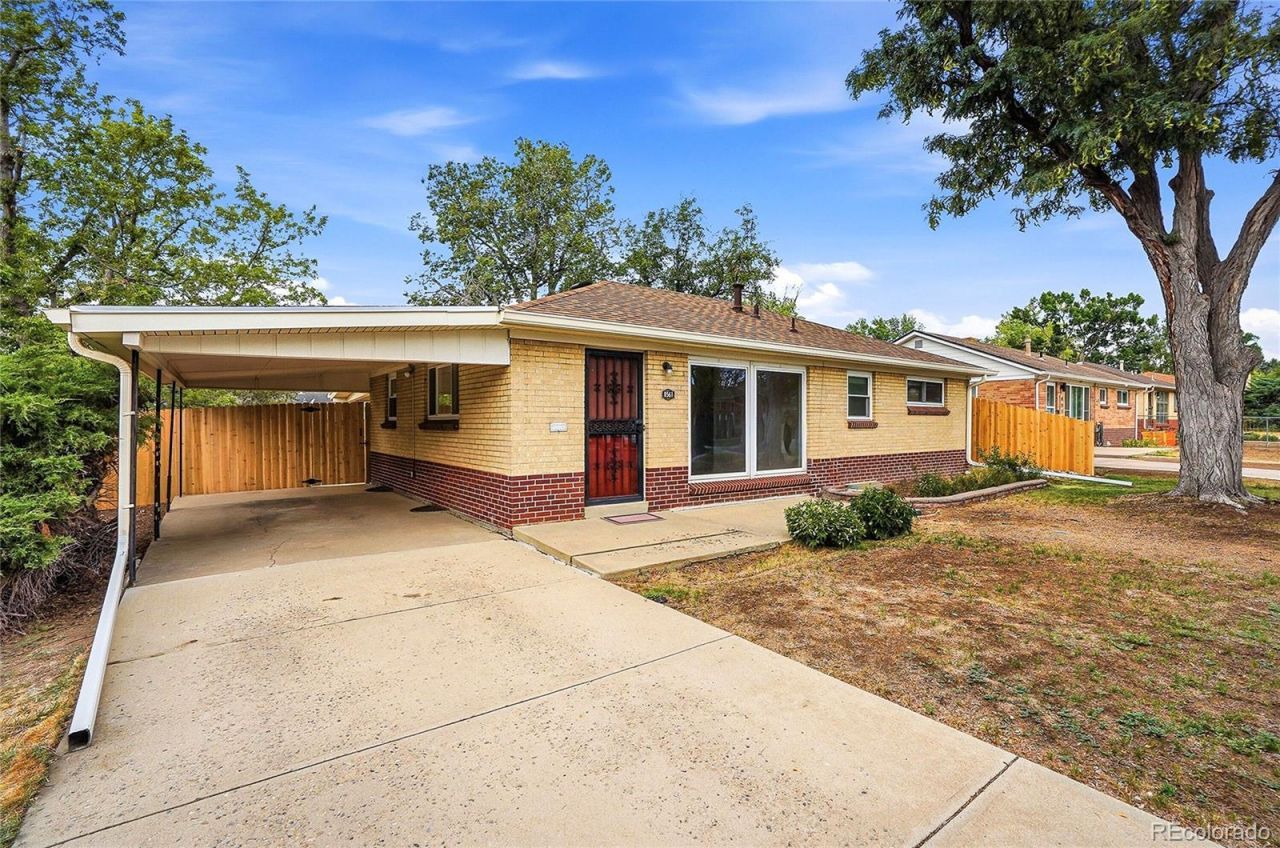
Dont miss this charming ranch style home that is ready for you! With many classic details, this all brick ranch style home with finished basement brings incredible value in todays market. With almost 2000 finished square feet, 3 bed, 2 bath in a neighborhood that has No HOA and No Metro District! Step into this lovely home and find that the many updates will make this one be at the top of your list. New main level windows(2018), new roof(2026), new sewer line(2025),new fence(2026), new main level interior paint(2026), sprinkler system front and back, covered rear patio, spacious yard for entertaining, covered carport, all brick exterior with vinyl eaves means no maintenance! Electrical panel updated (2021) Original hardwood floors and a retro mid-century kitchen complete with pristine vintage metal cabinets?a rare, stylish find for lover of classic design.Both bathrooms have been updated. Whole house fan(2023) cools home to comfortable sleeping temps. Custom security doors with screens on front and back. 2 bedrooms and full bath on main level with another bed and bath in the basement. Possible retro AirBNB option or even a great rental for investors. A beautiful home for any family looking for charm, space and a great yard for pets, kids, gardening and more. 2 storage sheds and just a short walk to elementary school. Dont miss this one.
Property Features
Property Type: Residential - Single Family
Basement: Finished
Cooling: Other
Heating: Forced Air
Home Style: Traditional
Lot Size: 0.15 Acres
Roof Type: Shingle
Stories: 1.0
Taxes: $2,232
Year Built: 1954
Amenities
Eat-in Kitchen
High Speed Internet
Laminate Counters
Smoke Free
Walk-In Closet(s)
Private Yard
Rain Gutters
Feature Descriptions
Appliances: Cooktop, Disposal, Dryer, Freezer, Gas Water Heater, Oven, Refrigerator
Baths 3/4: 1
Baths Full: 1
Baths Half: 0
Baths Total: 2
Days on Site: 3
Exclusions: none
Exterior: Brick, Frame
Fencing: Full
Flooring: Carpet, Tile, Wood
Laundry: Sink
Lot: Landscaped, Level, Many Trees, Sprinklers In Front, Sprinklers In Rear
Parcel#: R0062335
Patio/Porch: Covered, Patio
Security: Carbon Monoxide Detector(s), Security Entrance, Smoke Detector(s)
Sewer: Public Sewer
Utilities: Cable Available, Electricity Connected, Natural Gas Connected, Phone Available
Water: Public
Window: Double Pane Windows
Local Schools
High School: Westminster
Middle School: Shaw Heights
Elementary School: Flynn
School District: Westminster Public Schools
Listed By / Shown By
Listed By
Agency Name: eXp Realty, LLC
Agency Contact: Ckernsells@gmail.com,303-915-0809
Shown By
Agency Title: The Cutting Edge, Realtors
Agency Phone: (719) 999-5067
Estimate Your Payment
Estimated Payment
$ 2,194.70 per month $1,896.41 Principal & Interest $186.00 Property Tax $112.29 Homeowner's Insurance
8561 Crescent Drive | MLS# 3182936
This single family home located at 8561 Crescent Drive, Westminster, CO 80031 is currently listed for sale with an asking price of $385,000. This property was built in 1954 and has 3 bedrooms and 2 full baths with 1976 sq. ft. Crescent Drive is located in the Shaw Heights subdivision within the Westminster Public Schools school district. Search Shaw Heights real estate on www.thecuttingedgerealtors.com today.