
BEDS5
BATHS3 full
SQUARE FEET3,858
MLS#3454733
STATUSActive
PROPERTY TYPEResidential - Single Family
SUBDIVISIONTimberleaf Sub Filing 1
SCHOOLSchool District 27-J
Listing Courtesy of:
Allure Realty
Agency Contact: alexis@theallureteam.com,720-427-0674

Property Description
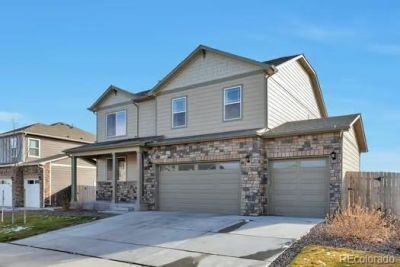
Welcome to this beautifully maintained home in the heart of Thornton, offering the perfect blend of comfort, space, and style. From the moment you step inside, youll be impressed by the high ceilings and open, light-filled layout designed for both everyday living and entertaining. The stunning black marble fireplace creates a sophisticated focal point in the main living area, adding warmth and elegance to the space. The spacious primary suite provides a relaxing private retreat with plenty of room to unwind. A desirable 3-car garage offers ample storage and convenience with a 220 plug already installed, while the oversized backyard provides endless possibilities for outdoor gatherings, play, gardening, or future customization. The unfinished basement is ready for your personal touch ? whether you envision a home theater, gym, additional bedrooms, or expanded living space. Located in a desirable neighborhood near parks, schools, shopping, and dining, this home combines functionality, style, and opportunity in one exceptional property.
Property Features
Property Type: Residential - Single Family
Basement: Unfinished
Cooling: Central Air
Fireplaces: 1
Garage: 3 car attached
Heating: Forced Air
Lot Size: 0.18 Acres
Roof Type: Composition
Stories: 2.0
Taxes: $7,760
Year Built: 2022
Amenities
Eat-in Kitchen
Entrance Foyer
High Ceilings
Kitchen Island
Open Floorplan
Pantry
Primary Suite
Quartz Counters
Smart Thermostat
Walk-In Closet(s)
Feature Descriptions
Appliances: Dishwasher, Disposal, Dryer, Microwave, Range, Refrigerator, Tankless Water Heater, Washer
Association Amenities: Park, Playground
Baths 3/4: 0
Baths Full: 3
Baths Half: 0
Baths Total: 3
Exclusions: Seller/tenants personal property
Exterior: Frame
Fencing: Full
Fireplace: Family Room, Insert
Flooring: Carpet, Laminate, Tile
HOA Fee: 95/ Monthly
Lot: Level, Sprinklers In Front
Parcel#: R0202796
Parking: 220 Volts, Tandem
Parking Notes: 220 Volts, Tandem
Patio/Porch: Front Porch
Sewer: Public Sewer
Local Schools
High School: Riverdale Ridge
Middle School: Roger Quist
Elementary School: Brantner
School District: School District 27-J
Listed By / Shown By
Listed By
Agency Name: Allure Realty
Agency Contact: alexis@theallureteam.com,720-427-0674
Shown By
Agency Title: The Cutting Edge, Realtors
Agency Phone: (719) 999-5067
Estimate Your Payment
Estimated Payment
$ 4,272.76 per month $3,423.39 Principal & Interest $646.67 Property Tax $202.71 Homeowner's Insurance
8562 E 133rd Drive | MLS# 3454733
This single family home located at 8562 E 133rd Drive , Thornton, CO 80602 is currently listed for sale with an asking price of $695,000. This property was built in 2022 and has 5 bedrooms and 3 full baths with 3858 sq. ft. E 133rd Drive is located in the Timberleaf Sub Filing 1 subdivision within the School District 27-J school district. Search Timberleaf Sub Filing 1 real estate on www.thecuttingedgerealtors.com today.