
BEDS2
BATHS2 full
SQUARE FEET3,524
MLS#1733130
STATUSActive
PROPERTY TYPEResidential - Single Family
SUBDIVISIONInspiration
SCHOOLDouglas RE-1
Listing Courtesy of:
Kentwood Real Estate DTC, LLC
Agency Contact: sschlifkin@aol.com,303-773-3399

Property Description
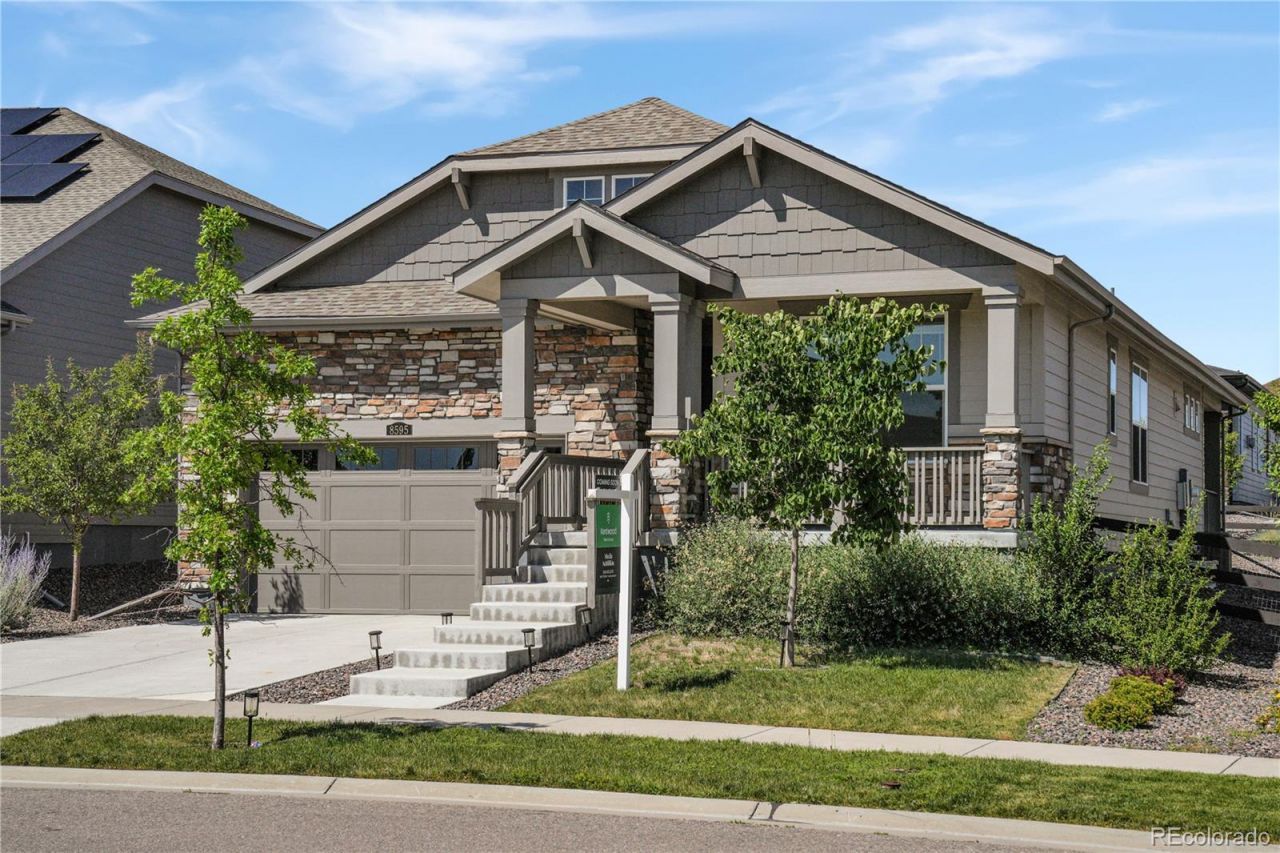
A very special lifestyle awaits you at Inspiration 55+ resort style community. This two bedroom, 2 bath home with a private study offers the lifestyle and ease of an open floor plan. Brand new carpet in both bedrooms as well as the staircase leading to basement. Neutral tones throughout the home. New roof installed in 2025. The front porch and a spacious covered rear patio all add to the comfort of living in this well cared for home. The spacious primary suite features a convenient walk-through leading to the laundry room. Primary bath has double sinks and a generous walk-in closet. This resort style community offers a fitness center, resort style pool, hot tub, tennis, pickleball, bocce courts, concerts, dinner parties, lectures, various exercise classes and so much more.
Property Features
Property Type: Residential - Single Family
Basement: Full, Sump Pump, Unfinished
Cooling: Central Air
Garage: 2 car attached
Heating: Active Solar
Home Style: Traditional
Lot Size: 0.16 Acres
Roof Type: Composition
Stories: 1.0
Taxes: $4,653
Year Built: 2022
Amenities
Kitchen Island
Open Floorplan
Pantry
Primary Suite
Smoke Free
Feature Descriptions
Appliances: Dishwasher, Disposal, Dryer, Microwave, Oven, Refrigerator, Self Cleaning Oven, Sump Pump
Association Amenities: Clubhouse, Fitness Center, Pool, Spa/Hot Tub
Baths 3/4: 1
Baths Full: 1
Baths Half: 0
Baths Total: 2
Days on Site: 12
Exclusions: Sellers Personal Property
Exterior: Vinyl Siding
Flooring: Carpet, Vinyl
HOA Fee: 331.5/ Quarterly
Hot Tub: Yes
Laundry: In Unit
Parcel#: R0605662
Patio/Porch: Covered, Front Porch, Patio
Pets Allowed: Cats OK, Dogs OK
Security: Carbon Monoxide Detector(s), Smoke Detector(s)
Sewer: Public Sewer
Water: Public
Window: Double Pane Windows, Window Coverings
Local Schools
High School: Chaparral
Middle School: Sierra
Elementary School: Pine Lane Prim/Inter
School District: Douglas RE-1
Listed By / Shown By
Listed By
Agency Name: Kentwood Real Estate DTC, LLC
Agency Contact: sschlifkin@aol.com,303-773-3399
Shown By
Agency Title: The Cutting Edge, Realtors
Agency Phone: (719) 999-5067
Estimate Your Payment
Estimated Payment
$ 3,909.50 per month $3,324.87 Principal & Interest $387.75 Property Tax $196.88 Homeowner's Insurance
8595 S Quemoy Street | MLS# 1733130
This single family home located at 8595 S Quemoy Street, Aurora, CO 80016 is currently listed for sale with an asking price of $675,000. This property was built in 2022 and has 2 bedrooms and 2 full baths with 3524 sq. ft. S Quemoy Street is located in the Inspiration subdivision within the Douglas RE-1 school district. Search Inspiration real estate on www.thecuttingedgerealtors.com today.