
BEDS4
BATHS2
MLS#6169898
STATUSActive
PROPERTY TYPEResidential - Single Family
SUBDIVISIONSterling Ranch
Property Description
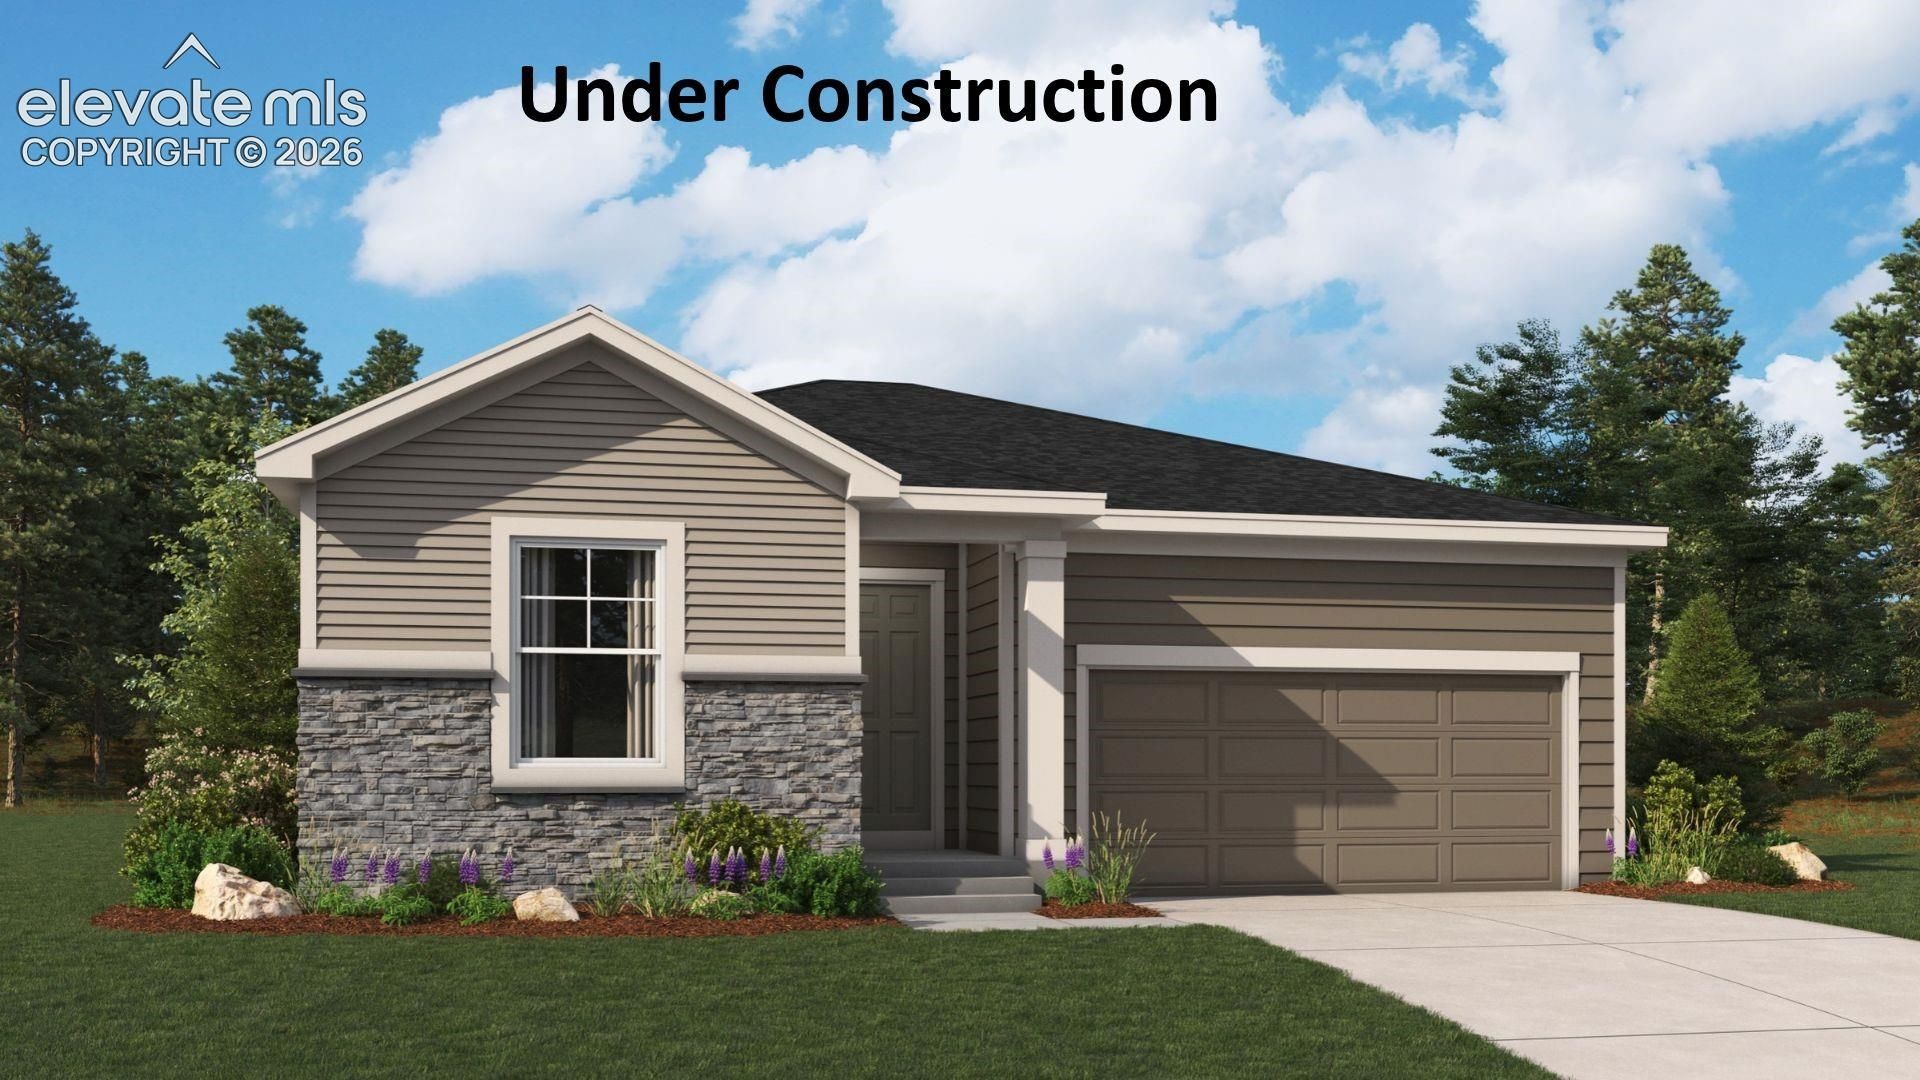
**!!READY END OF NOVEMBER!!**Discover the perfect blend of style, comfort, and convenience in this beautifully appointed Alexandrite ranch plan! Thoughtfully designed with designer finishes throughout, this exceptional home offers the ease of single-story living without compromising on space or sophistication. A charming, covered entry welcomes you inside, where a private bedroom and convenient laundry room set the stage for effortless everyday living. The heart of the home is an impressive open-concept kitchen, featuring a stunning quartz island, stainless-steel appliances, and a spacious pantry, all flowing seamlessly into the dining area. Just beyond, the expansive great room invites you to gather and unwind beside the cozy fireplace or step through to the covered patio for year-round indoor-outdoor entertainment. Perfect for growing families or hosting guests, two additional secondary bedrooms share a bath, while the secluded primary suite offers a true retreat with a private bath and an oversized walk-in closet.
Property Features
Property Type: Residential - Single Family
Cooling: Central Air
Heating: Forced Air
Lot Size: 0.16 Acres
Roof Type: Composite Shingle
Stories: 1.0
Year Built: 2026
Feature Descriptions
Appliances: Dishwasher, Disposal, Microwave Oven, Oven, Range
Basement/Foundation: Crawl Space
Builder Model: Alexandrite / D
Builder Name: Richmond Am Hm
Existing Utilities: Electricity Connected
Exterior: See Prop Desc Remarks
Floor Plan: Ranch
Garage Type: Attached
Laundry Facilities: Main
LotDescription: See Prop Desc Remarks
Sewer: Sewer
Water: Assoc/Distr
Listed By / Shown By
Listed By
Agency Name: SH Realty Inc
Agency Phone: 303-773-1100
Shown By
Agency Title: The Cutting Edge, Realtors
Agency Phone: (719) 999-5067

Estimate Your Payment
Estimated Payment
$ 2,712.79 per month $2,561.14 Principal & Interest $0.00 Property Tax (data not provided by mls) $151.65 Homeowner's Insurance
8632 Clancy Drive | MLS# 6169898
This single family home located at 8632 Clancy Drive, Colorado Springs, CO 80908 is currently listed for sale with an asking price of $519,950. This property was built in 2026 and has 4 bedrooms. Clancy Drive is located in the Sterling Ranch subdivision. Search Sterling Ranch real estate on www.thecuttingedgerealtors.com today.