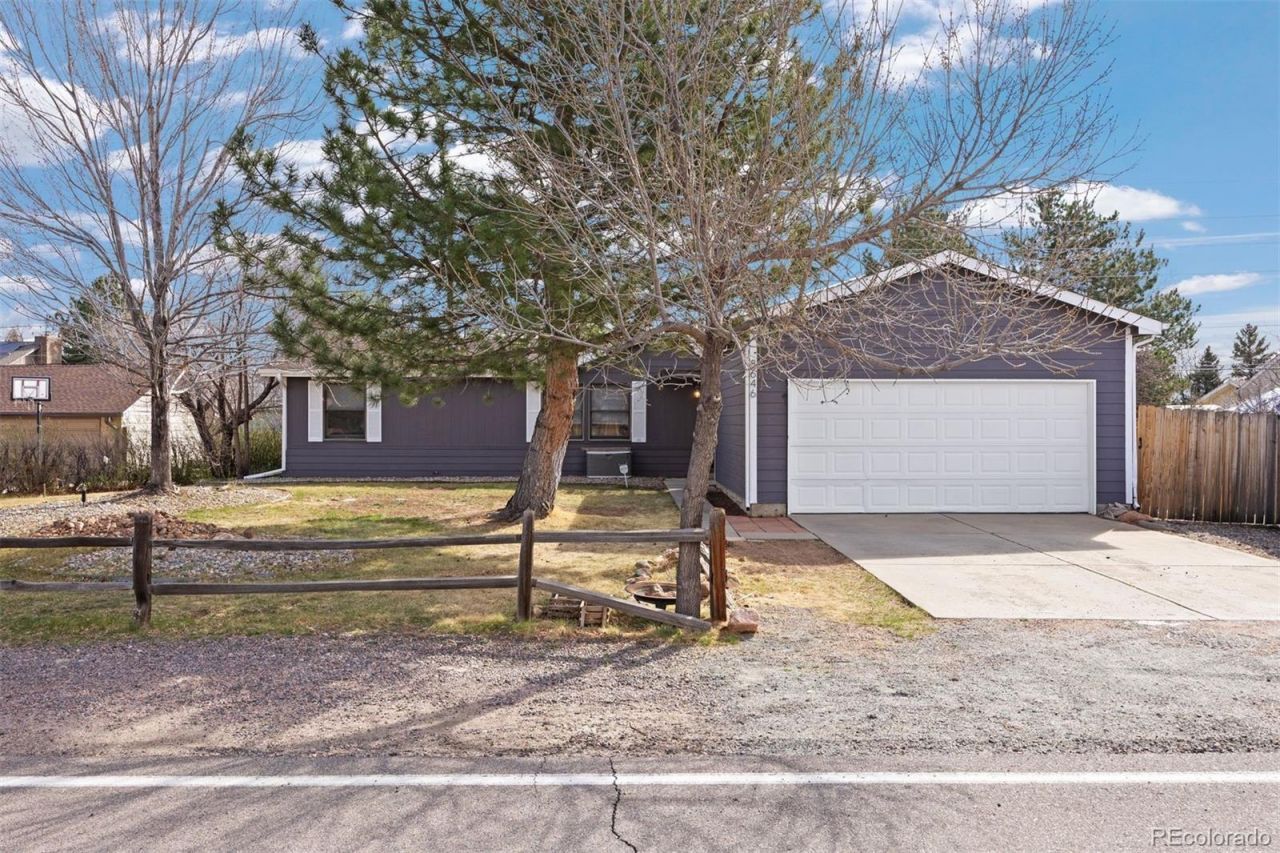

BEDS3
BATHS2 full
SQUARE FEET1,248
MLS#4911576
STATUSActive
PROPERTY TYPEResidential - Single Family
SUBDIVISIONMeadowbrook Heights
SCHOOLJefferson County R-1
Listing Courtesy of:
LIV Sotheby's International Realty
Agency Contact: ALuttrell@LIVSothebysrealty.com,303-748-3200

Property Description
NEWLY COMPLETED INTERIOR RENOVATION! NEW PAINT THROUGHOUT ? NEW CARPET ? NEW BUTCHER BLOCK COUNTERTOPS IN THE KITCHEN ? FRESHLY PAINTED CABINETS WITH NEW HARDWARE ? NEW REFRIGERATOR. No HOA, RV parking & large 2-car detached garage. This 3B/2b Meadowbrook Heights ranch blends suburban convenience with homestead-style living. Bright layout features wood-burning stove & formal dining room. Primary suite with renovated ensuite bath; 2 additional bedrooms share updated bath. Mature apple & pear trees, grapevines, flower beds & room fo garden, chickens & entertaining. Minutes to Chatfield State Park, Waterton Canyon & Littleton shopping/dining.
Property Features
Property Type: Residential - Single Family
Cooling: Air Conditioning-Room
Fireplaces: 1
Garage: 2
Heating: Forced Air, Natural Gas, Wood, Wood Stove
Home Style: Traditional
Lot Size: 0.29 Acres
Roof Type: Composition
Stories: 1.0
Taxes: $3,111
Year Built: 1985
Amenities
Ceiling Fan(s)
Open Floorplan
Vaulted Ceiling(s)
Walk-In Closet(s)
Garden
Rain Gutters
Feature Descriptions
Appliances: Dishwasher, Disposal, Dryer, Gas Water Heater, Oven, Range, Range Hood, Refrigerator, Washer
Baths 3/4: 1
Baths Full: 1
Baths Half: 0
Baths Total: 2
Days on Site: 156
Exclusions: Seller`s personal property and any staging items.
Exterior: Wood Siding
Fencing: Full
Fireplace: Living Room, Wood Burning Stove
Flooring: Carpet, Linoleum, Tile
Laundry: In Unit
Parcel#: 033089
Parking: Concrete, Lighted, Oversized
Parking Notes: Concrete, Lighted, Oversized
Patio/Porch: Front Porch, Patio
Security: Carbon Monoxide Detector(s), Smoke Detector(s)
Sewer: Public Sewer
Utilities: Cable Available, Electricity Connected, Internet Access (Wired), Natural Gas Connected
Water: Public
Window: Window Coverings
Local Schools
High School: Chatfield
Middle School: Falcon Bluffs
Elementary School: Mortensen
School District: Jefferson County R-1
Listed By / Shown By
Listed By
Agency Name: LIV Sotheby's International Realty
Agency Contact: ALuttrell@LIVSothebysrealty.com,303-748-3200
Shown By
Agency Title: The Cutting Edge, Realtors
Agency Phone: (719) 999-5067
Estimate Your Payment
Estimated Payment
$ 3,128.82 per month $2,709.16 Principal & Interest $259.25 Property Tax $160.42 Homeowner's Insurance
8646 S Carr Street | MLS# 4911576
This single family home located at 8646 S Carr Street, Littleton, CO 80128 is currently listed for sale with an asking price of $550,000. This property was built in 1985 and has 3 bedrooms and 2 full baths with 1248 sq. ft. S Carr Street is located in the Meadowbrook Heights subdivision within the Jefferson County R-1 school district. Search Meadowbrook Heights real estate on www.thecuttingedgerealtors.com today.