
BEDS3
BATHS2 full 1 partial
SQUARE FEET3,062
MLS#2021375
STATUSActive
PROPERTY TYPEResidential - Single Family
SUBDIVISIONSunstream
SCHOOLJefferson County R-1
Listing Courtesy of:
Coldwell Banker Realty 56
Agency Contact: Shawn.Ritter@cbrealty.com,303-319-1891

Property Description
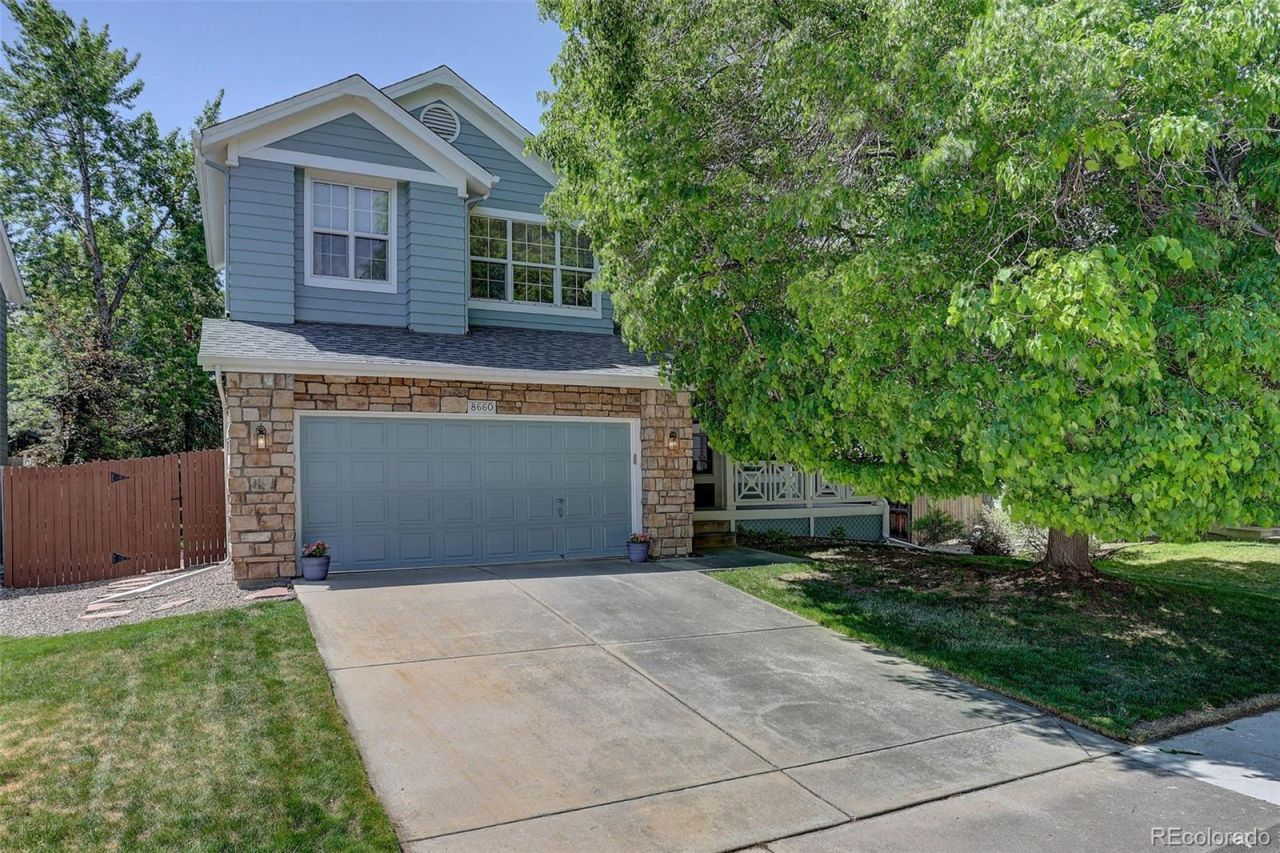
This beautifully maintained 3-bedroom, 3-bath home offers generous space, versatility, and comfortable living in the highly sought-after Sunstream community.A mature Linden tree anchors the front yard, creating standout curb appeal and a naturally shaded front porch?an ideal spot to relax and watch the neighborhood come to life. Step inside to a welcoming foyer with a cathedral ceiling and tall arched doorways that lead gracefully into the main living areas.Abundant windows fill the home with natural light, enhancing the open flow between the living room, dining room, family room, and eat-in kitchen. A convenient powder room and a combined mudroom/laundry area with garage access add to the homes thoughtful functionality. From the kitchen, a sliding glass door opens to a poured concrete patio and a spacious, fenced backyard?perfect for grilling, entertaining, or simply unwinding.Upstairs, the primary suite serves as a peaceful retreat, featuring an elegant 5-piece bath, a walk-in closet, and oversized windows that welcome soft natural light without the intensity of west-facing heat. Two additional bedrooms share a full bath with privacy doors, offering comfort and convenience for family or guests.The expansive unfinished basement, complete with three egress windows, provides a blank canvas for future living space, hobbies, or storage?ready for your vision.Immaculate and move-in ready, this home blends style and room to grow in a community youll love coming home to.Updates and perks include:? Trane 96% Efficiency Furnace (2016) and Bradford White 50 gal hot water heater? Owen Corning Class 4 impact-resistant shingles (2019)? Kohler Santa Rosa toilets? Red Samsung Washer and Dryer? Blinds and window treatments throughout? Two-car garage with access door to fully fenced back yard? Fresh interior and exterior paint? Kitchen equipped with GE Appliances and sliding cabinet shelves? Wood, Linoleum, and Carpeted floors
Property Features
Property Type: Residential - Single Family
Basement: Unfinished
Cooling: None
Fireplaces: 1
Garage: 2 car attached
Heating: Forced Air
Home Style: Traditional
Lot Size: 0.14 Acres
Roof Type: Composition
Stories: 2.0
Taxes: $3,025
Year Built: 1995
Amenities
Breakfast Bar
Ceiling Fan(s)
Eat-in Kitchen
Entrance Foyer
Five Piece Bath
High Ceilings
Jack & Jill Bathroom
Kitchen Island
Laminate Counters
Open Floorplan
Primary Suite
Walk-In Closet(s)
Private Yard
Feature Descriptions
Appliances: Cooktop, Dishwasher, Dryer, Gas Water Heater, Microwave, Oven, Range Hood, Refrigerator, Self Cleaning Oven, Washer
Association Amenities: Garden Area
Baths 3/4: 0
Baths Full: 2
Baths Half: 1
Baths Total: 3
Days on Site: 19
Exclusions: Sellers personal possessionsStaging items
Exterior: Frame, Stone, Wood Siding
Fencing: Full
Fireplace: Family Room, Gas, Gas Log
Flooring: Carpet, Linoleum, Wood
HOA Fee: 175/ Quarterly
Laundry: In Unit
Lot: Irrigated, Landscaped, Level, Sprinklers In Front, Sprinklers In Rear
Parcel#: 411919
Parking: Concrete, Dry Walled
Parking Notes: Concrete, Dry Walled
Patio/Porch: Front Porch, Patio
Pets Allowed: Cats OK, Dogs OK, Yes
Sewer: Public Sewer
Utilities: Cable Available, Electricity Available, Electricity Connected, Natural Gas Available, Natural Gas Connected
Water: Public
Window: Bay Window(s), Double Pane Windows, Egress Windows, Window Coverings
Local Schools
High School: Standley Lake
Middle School: Wayne Carle
Elementary School: Lukas
School District: Jefferson County R-1
Listed By / Shown By
Listed By
Agency Name: Coldwell Banker Realty 56
Agency Contact: Shawn.Ritter@cbrealty.com,303-319-1891
Shown By
Agency Title: The Cutting Edge, Realtors
Agency Phone: (719) 999-5067
Estimate Your Payment
Estimated Payment
$ 3,878.18 per month $3,423.39 Principal & Interest $252.08 Property Tax $202.71 Homeowner's Insurance
8660 W 95th Drive | MLS# 2021375
This single family home located at 8660 W 95th Drive, Westminster, CO 80021 is currently listed for sale with an asking price of $695,000. This property was built in 1995 and has 3 bedrooms and 2 full and 1 partial baths with 3062 sq. ft. W 95th Drive is located in the Sunstream subdivision within the Jefferson County R-1 school district. Search Sunstream real estate on www.thecuttingedgerealtors.com today.