
BEDS7
BATHS7 full 1 partial
SQUARE FEET7,076
MLS#6566372
STATUSActive
PROPERTY TYPEResidential - Single Family
SUBDIVISIONSterling Ranch
SCHOOLDouglas RE-1
Listing Courtesy of:
SH Realty, Inc.
Agency Contact: 303-850-5757

Property Description
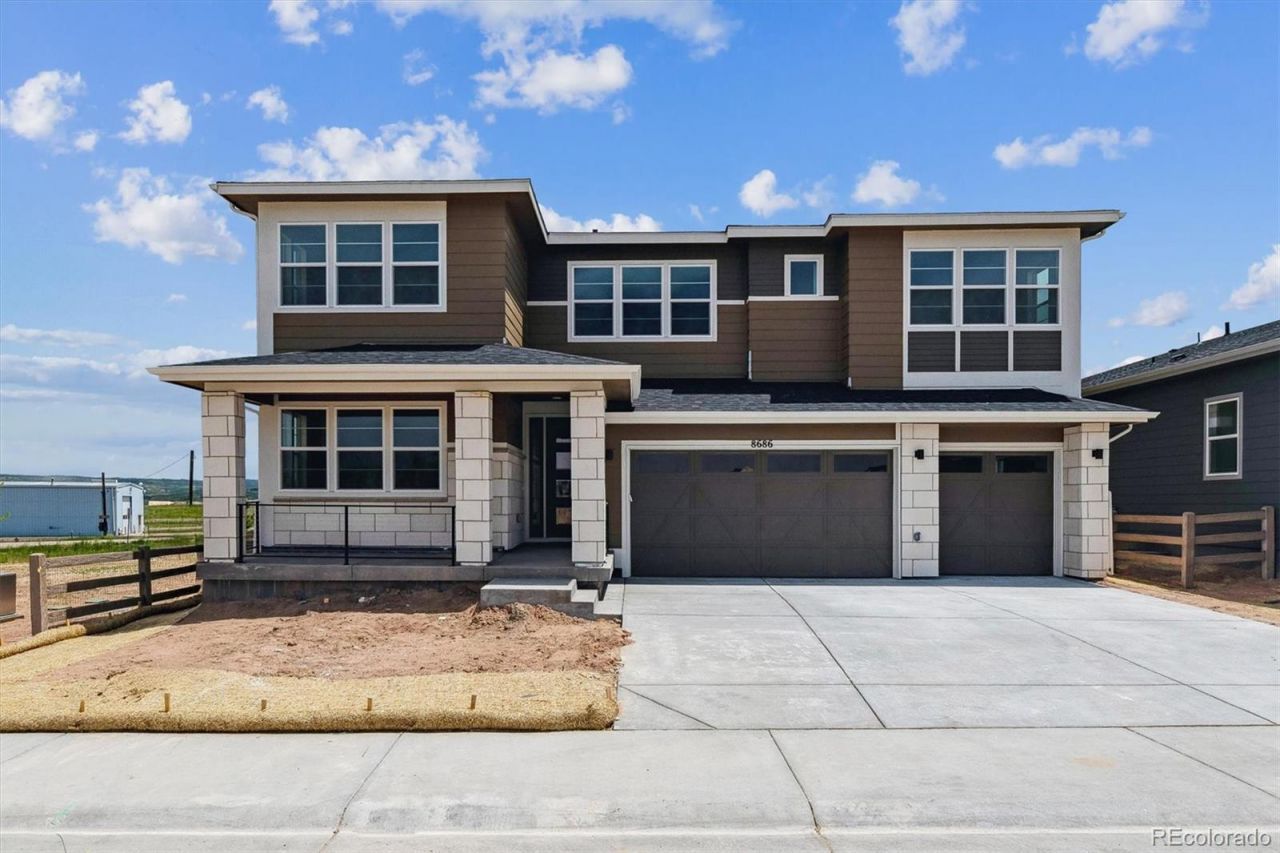
**!!AVAILABLE NOW/MOVE IN READY!!**BACKYARD LANDSCAPED WITH FENCE**Prepare to be impressed by this exceptional Ouray, showcasing expansive living spaces, thoughtful design, and luxurious finishes throughout. A private study and elegant formal dining room welcome you off the entry, while the gourmet kitchen shines with a large quartz island, stainless-steel appliances, and a walk-in pantry. The kitchen flows effortlessly into the bright sunroom and out to the expansive covered patio, creating the perfect setting for entertaining. The great room is the heart of the home, anchored by a cozy fireplace. A main-floor bedroom with a private bath, plus a mudroom and powder room, adds convenience and flexibility. Upstairs, a spacious loft is surrounded by four generous secondary bedrooms, including two with private baths and two sharing a full bath. The remarkable primary suite is a true owners retreat, featuring dual private bathrooms and two walk-in closets. The finished basement takes this home to the next level with a sprawling rec room, stunning wet bar, additional bedroom, and shared bath, offering endless space for entertaining, hosting guests, or relaxing in style.
Property Features
Property Type: Residential - Single Family
Basement: Finished, Sump Pump
Cooling: Central Air
Fireplaces: 1
Garage: 3 car attached
Heating: Forced Air
Lot Size: 0.15 Acres
Roof Type: Shingle, Composition
Stories: 2.0
Taxes: $0
Year Built: 2024
Amenities
Eat-in Kitchen
Kitchen Island
Open Floorplan
Pantry
Primary Suite
Quartz Counters
Radon Mitigation System
Walk-In Closet(s)
Wet Bar
Feature Descriptions
Appliances: Cooktop, Dishwasher, Disposal, Microwave, Oven, Range Hood
Association Amenities: Clubhouse, Fitness Center, Pool
Baths 3/4: 6
Baths Full: 1
Baths Half: 1
Baths Total: 8
Days on Site: 6
Exclusions: None
Exterior: Frame
Fencing: Full
Fireplace: Gas, Great Room
Flooring: Carpet, Vinyl
Lot: Corner Lot, Landscaped, Master Planned, Sprinklers In Front, Sprinklers In Rear
Parcel#: R0622185
Patio/Porch: Covered, Front Porch, Patio
Sewer: Public Sewer
Window: Double Pane Windows
Local Schools
High School: Thunderridge
Middle School: Ranch View
Elementary School: Coyote Creek
School District: Douglas RE-1
Listed By / Shown By
Listed By
Agency Name: SH Realty, Inc.
Agency Contact: 303-850-5757
Shown By
Agency Title: The Cutting Edge, Realtors
Agency Phone: (719) 999-5067
Estimate Your Payment
Estimated Payment
$ 6,651.93 per month $6,280.07 Principal & Interest $0.00 Property Tax (data not provided by mls) $371.86 Homeowner's Insurance
8686 Pennycress Drive | MLS# 6566372
This single family home located at 8686 Pennycress Drive, Littleton, CO 80125 is currently listed for sale with an asking price of $1,274,950. This property was built in 2024 and has 7 bedrooms and 7 full and 1 partial baths with 7076 sq. ft. Pennycress Drive is located in the Sterling Ranch subdivision within the Douglas RE-1 school district. Search Sterling Ranch real estate on www.thecuttingedgerealtors.com today.