
BEDS5
BATHS4 full
SQUARE FEET3,134
MLS#4146668
STATUSActive
PROPERTY TYPEResidential - Single Family
SUBDIVISIONKen Caryl Valley
SCHOOLJefferson County R-1
Listing Courtesy of:
Coldwell Banker Realty 54
Agency Contact: lavernebrookie@gmail.com,720-436-2500

Property Description
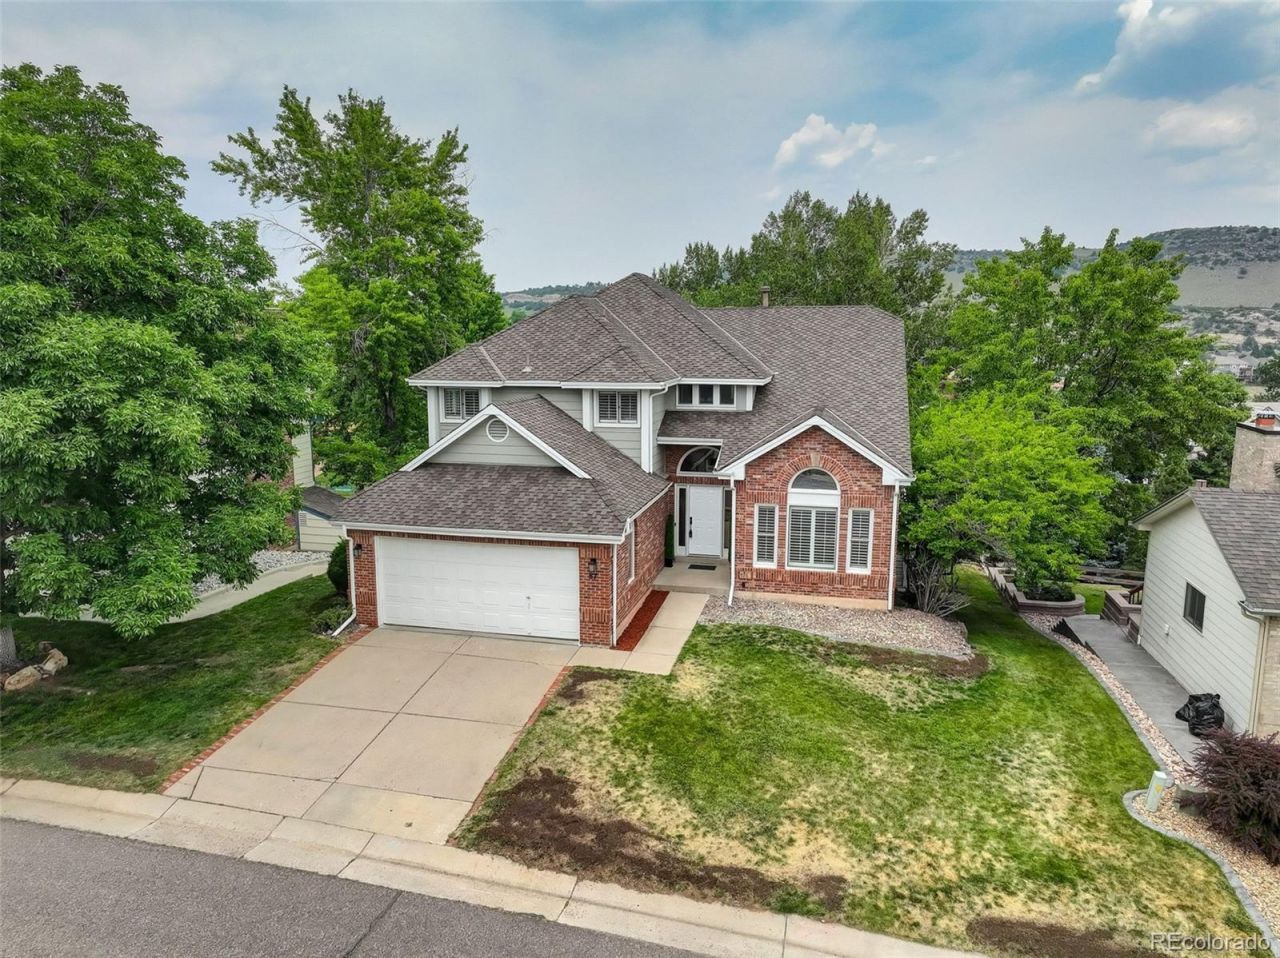
Beautifully updated two-story home with a finished walkout basement in the highly sought-after Ken Caryl Valley, where nature surrounds you at every turn. This spacious residence offers 5 bedrooms and 4 bathrooms, including a desirable main-floor bedroom with an attached 3/4 bath?ideal for guests or a comfortable work-from-home setup.The home features a new kitchen, new primary bathroom, hardwood floors, vaulted ceilings, plantation shutters, and all popcorn ceilings removed Electric Fast Charger in garage, for a clean, modern feel. The upper level includes the primary suite, two secondary bedrooms, and a convenient paired bathroom. The finished walkout basement provides flexible space for guests, recreation, or a private retreat for family.Enjoy the beauty of an unfenced yard that welcomes deer traffic, plus access to the Valleys incredible amenities?miles of trails, pools, parks, and even pickleball. This is a rare opportunity to own an updated home in one of Colorados most coveted communities at an exceptional price.
Property Features
Property Type: Residential - Single Family
Basement: Finished, Walk-Out Access
Cooling: Central Air
Fireplaces: 1
Garage: 2 car attached
Heating: Forced Air, Natural Gas
Home Style: Traditional
Lot Size: 0.17 Acres
Roof Type: Composition
Stories: 2.0
Taxes: $6,889
Year Built: 1987
Amenities
Block Counters
Eat-in Kitchen
Entrance Foyer
Five Piece Bath
High Ceilings
High Speed Internet
Smoke Free
Walk-In Closet(s)
Feature Descriptions
Appliances: Dishwasher, Disposal, Dryer, Microwave, Refrigerator, Self Cleaning Oven
Association Amenities: Clubhouse, Park, Playground, Pool, Trail(s)
Baths 3/4: 2
Baths Full: 2
Baths Half: 0
Baths Total: 4
Days on Site: 17
Exclusions: Personal property
Exterior: Brick, Frame
Fencing: None
Fireplace: Family Room
Flooring: Carpet, Wood
HOA Fee: 83/ Monthly
Lot: Master Planned, Sprinklers In Front, Sprinklers In Rear
Parcel#: 182808
Patio/Porch: Deck, Patio
Pets Allowed: Cats OK, Dogs OK
Sewer: Public Sewer
Utilities: Cable Available, Electricity Connected, Internet Access (Wired), Natural Gas Connected
Water: Public
Window: Double Pane Windows
Local Schools
High School: Chatfield
Middle School: Bradford
Elementary School: Bradford
School District: Jefferson County R-1
Listed By / Shown By
Listed By
Agency Name: Coldwell Banker Realty 54
Agency Contact: lavernebrookie@gmail.com,720-436-2500
Shown By
Agency Title: The Cutting Edge, Realtors
Agency Phone: (719) 999-5067
Estimate Your Payment
Estimated Payment
$ 5,661.05 per month $4,802.59 Principal & Interest $574.08 Property Tax $284.38 Homeowner's Insurance
87 Buckthorn Drive | MLS# 4146668
This single family home located at 87 Buckthorn Drive, Littleton, CO 80127 is currently listed for sale with an asking price of $975,000. This property was built in 1987 and has 5 bedrooms and 4 full baths with 3134 sq. ft. Buckthorn Drive is located in the Ken Caryl Valley subdivision within the Jefferson County R-1 school district. Search Ken Caryl Valley real estate on www.thecuttingedgerealtors.com today.