
BEDS1
BATHS1 full
SQUARE FEET793
MLS#6989499
STATUSActive
PROPERTY TYPEResidential - Condominium
SUBDIVISIONRiver Rock
SCHOOLCherry Creek 5
Listing Courtesy of:
LPT Realty
Agency Contact: salinatornabene@gmail.com,303-437-7200

Property Description
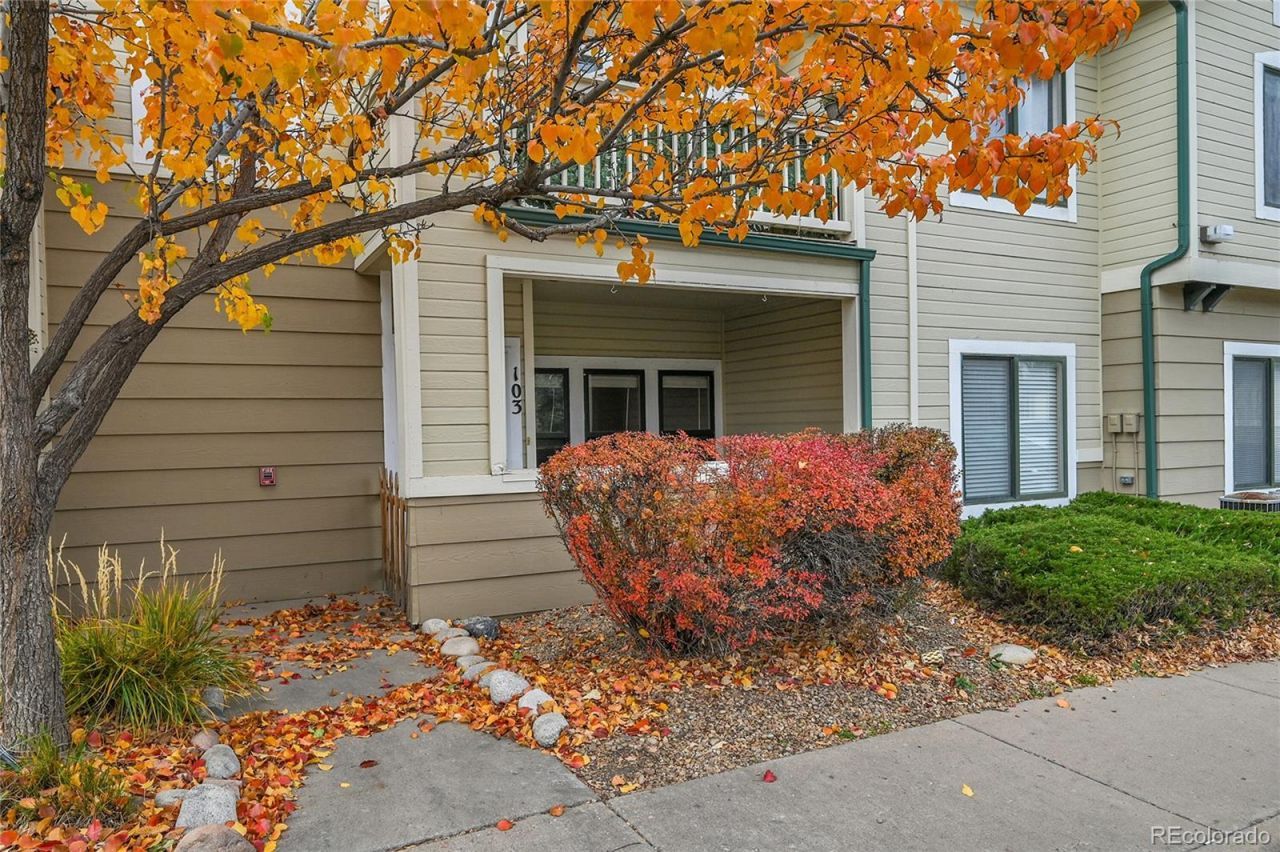
Charming 1-Bedroom Condo in a Prime Denver Location!Discover comfort and convenience in this inviting one-bedroom, one-bath condominium. Easy living with ground-level home that features an open floor plan, a bright living area with cozy fireplace, a well-appointed kitchen, and a spacious bedroom with ample closet space. There is a large flex space for an office or craft room- Enjoy a private patio perfect for morning coffee, in-unit laundry, and dedicated garage parking right close by. Ideally situated near shopping, dining, parks, and easy transit access?this is effortless Denver living at an unbeatable value.
Property Features
Property Type: Residential - Condominium
Cooling: Central Air
Garage: 1
Heating: Forced Air
Roof Type: Composition
Stories: 1.0
Taxes: $1,437
Year Built: 1997
Feature Descriptions
Appliances: Cooktop, Dishwasher, Disposal, Dryer, Microwave, Oven, Refrigerator, Self Cleaning Oven, Washer
Association Amenities: Clubhouse, Gated, Pool, Spa/Hot Tub
Baths 3/4: 0
Baths Full: 1
Baths Half: 0
Baths Total: 1
Days on Site: 244
Exclusions: Sellers personal property.
Exterior: Brick, Concrete
Fencing: None
Flooring: Carpet, Tile, Vinyl
HOA Fee: 330/ Monthly
Hot Tub: Yes
Laundry: In Unit
Parcel#: 033841140
Patio/Porch: Patio
Pets Allowed: Cats OK, Dogs OK
Pool: Outdoor Pool
Security: Security Entrance
Sewer: Public Sewer
Swimming Pool: Yes
Water: Public
Window: Double Pane Windows
Local Schools
High School: Overland
Middle School: Prairie
Elementary School: Village East
School District: Cherry Creek 5
Listed By / Shown By
Listed By
Agency Name: LPT Realty
Agency Contact: salinatornabene@gmail.com,303-437-7200
Shown By
Agency Title: The Cutting Edge, Realtors
Agency Phone: (719) 999-5067
Estimate Your Payment
Estimated Payment
$ 1,471.06 per month $1,275.77 Principal & Interest $119.75 Property Tax $75.54 Homeowner's Insurance
8707 E Florida Avenue, Unit 103 | MLS# 6989499
This condo located at 8707 E Florida Avenue, Unit 103, Denver, CO 80247 is currently listed for sale with an asking price of $259,000. This property was built in 1997 and has 1 bedrooms and 1 full baths with 793 sq. ft. E Florida Avenue, Unit 103 is located in the River Rock subdivision within the Cherry Creek 5 school district. Search River Rock real estate on www.thecuttingedgerealtors.com today.