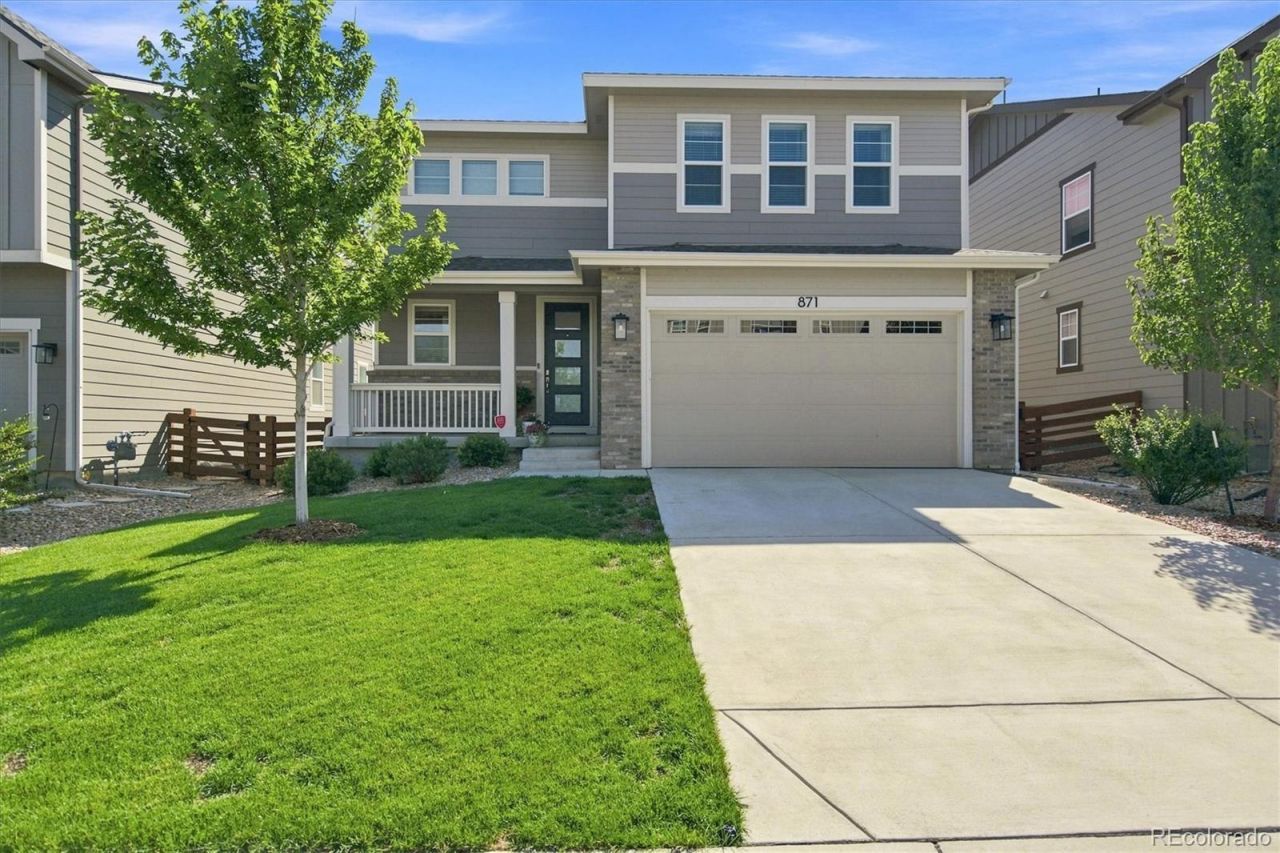

BEDS3
BATHS2 full 1 partial
SQUARE FEET1,884
MLS#3364049
STATUSActive
PROPERTY TYPEResidential - Single Family
SUBDIVISIONCOLLIERS HILL
SCHOOLSt Vrain Valley RE-1J
Listing Courtesy of:
Corcoran Perry & Co.
Agency Contact: NRidley@Corcoranperry.com,720-936-7967

Property Description
Turn-Key Luxury & Resort-Style Living in Colliers Hill! This meticulously maintained 4-year-old home combines a quiet neighborhood location with high-end custom finishes. This highly sought-after floor plan features a primary suite, 2 nicely sized secondary bedrooms, and 3 bathrooms, while the interior showcases upgraded flooring, premium slab granite kitchen countertops, and custom closet systems. The upper level also features a versatile loft area?ideal for a home office or second living space?while large windows and skylights fill the home with bright, natural light. Step outside to your private oasis: a large fenced backyard complete with a custom full covered patio, professional xeriscaping, tranquil pondless water feature spires, and a wonderful custom fire-pit?perfect to enjoy Colorados beautiful evenings! Beyond the property, enjoy Colliers Hills incredible amenities, including two exclusive clubhouses (The Overlook and The Ascent), fitness studios, outdoor swimming pools, miles of trails, and neighborhood parks. Nothing left to do but move in and enjoy the Erie lifestyle!
Property Features
Property Type: Residential - Single Family
Basement: Crawl Space, Sump Pump
Cooling: Central Air
Fireplaces: 1
Garage: 2 car attached
Heating: Forced Air, Natural Gas
Home Style: Urban Contemporary
Lot Size: 0.12 Acres
Roof Type: Composition
Stories: 2.0
Taxes: $6,385
Year Built: 2021
Amenities
Built-in Features
Ceiling Fan(s)
Entrance Foyer
Granite Counters
High Ceilings
High Speed Internet
Kitchen Island
Open Floorplan
Pantry
Primary Suite
Radon Mitigation System
Smoke Free
Solid Surface Counters
Stone Counters
Vaulted Ceiling(s)
Walk-In Closet(s)
Fire Pit
Lighting
Water Feature
Feature Descriptions
Appliances: Dishwasher, Disposal, Dryer, Microwave, Oven, Range, Refrigerator, Self Cleaning Oven, Tankless Water Heater, Washer
Association Amenities: Clubhouse, Fitness Center, Park, Playground, Pool, Trail(s)
Baths 3/4: 1
Baths Full: 1
Baths Half: 1
Baths Total: 3
Days on Site: 6
Exclusions: SELLERS PERSONAL PROPERTY. GARAGE REFRIGERATOR/FREEZER, GRILLS
Exterior: Frame, Stone, Vinyl Siding
Fencing: Partial
Fireplace: Family Room, Gas
Flooring: Carpet, Tile, Vinyl
HOA Fee: 96/ Monthly
Lot: Irrigated, Landscaped, Level, Sprinklers In Front, Sprinklers In Rear
Parcel#: R8964183
Parking: Concrete, Dry Walled, Finished Garage, Lighted
Parking Notes: Concrete, Dry Walled, Finished Garage, Lighted
Patio/Porch: Covered, Front Porch, Patio
Security: Carbon Monoxide Detector(s), Radon Detector, Smoke Detector(s)
Sewer: Public Sewer
Utilities: Cable Available, Electricity Connected, Internet Access (Wired), Natural Gas Connected
Water: Public
Window: Double Pane Windows, Window Coverings, Window Treatments
Local Schools
High School: Erie
Middle School: Erie
Elementary School: Erie
School District: St Vrain Valley RE-1J
Listed By / Shown By
Listed By
Agency Name: Corcoran Perry & Co.
Agency Contact: NRidley@Corcoranperry.com,720-936-7967
Shown By
Agency Title: The Cutting Edge, Realtors
Agency Phone: (719) 999-5067
Estimate Your Payment
Estimated Payment
$ 3,792.96 per month $3,078.59 Principal & Interest $532.08 Property Tax $182.29 Homeowner's Insurance
871 Golden Peak Drive | MLS# 3364049
This single family home located at 871 Golden Peak Drive, Erie, CO 80516 is currently listed for sale with an asking price of $625,000. This property was built in 2021 and has 3 bedrooms and 2 full and 1 partial baths with 1884 sq. ft. Golden Peak Drive is located in the COLLIERS HILL subdivision within the St Vrain Valley RE-1J school district. Search COLLIERS HILL real estate on www.thecuttingedgerealtors.com today.