
BEDS5
BATHS2 full
SQUARE FEET2,016
MLS#5303105
STATUSActive
PROPERTY TYPEResidential - Single Family
SUBDIVISIONShaw Heights
SCHOOLWestminster Public Schools
Listing Courtesy of:
Keller Williams Realty Downtown LLC
Agency Contact: themorenogroup303@gmail.com,720-707-8164

Property Description
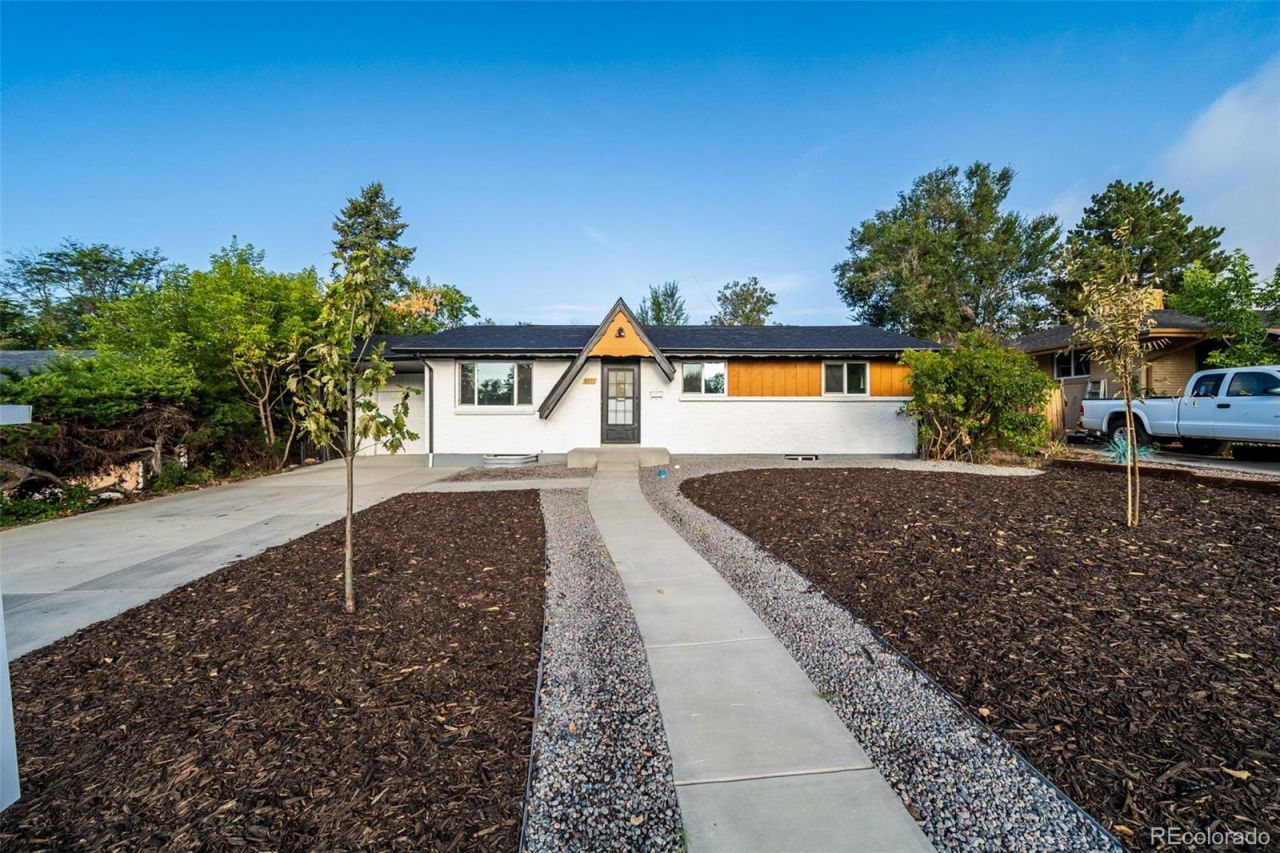
Welcome home to 8711 Oakwood St! Beautifully updated and flooded with natural light, this Westminster gem offers the perfect blend of style and comfort. The open interior layout showcases crisp, modern finishes that seamlessly flow into an exceptional outdoor living space. Step outside to a spacious, private lot featuring thoughtfully designed landscaping?ideal for weekend entertaining or quiet evenings. Perfectly situated just minutes from local parks, popular shopping, dining, and easy highway access for a quick commute. Move-in ready and full of charm, this home is an incredible opportunity you wont want to miss!
Property Features
Property Type: Residential - Single Family
Basement: Finished, Full
Cooling: Central Air
Garage: 1 car attached
Heating: Forced Air
Lot Size: 0.20 Acres
Roof Type: Composition
Stories: 1.0
Taxes: $3,216
Year Built: 1959
Amenities
Breakfast Bar
Ceiling Fan(s)
Granite Counters
Feature Descriptions
Appliances: Dishwasher, Disposal, Range, Refrigerator
Baths 3/4: 0
Baths Full: 2
Baths Half: 0
Baths Total: 2
Days on Site: 2
Exclusions: All staging items and Sellers personal property.
Exterior: Brick, Frame
Fencing: Full
Flooring: Carpet, Laminate, Vinyl
Parcel#: R0062137
Parking: Concrete, Oversized
Parking Notes: Concrete, Oversized
Patio/Porch: Front Porch
Sewer: Public Sewer
Water: Public
Window: Double Pane Windows, Egress Windows
Local Schools
High School: Westminster
Middle School: Shaw Heights
Elementary School: Flynn
School District: Westminster Public Schools
Listed By / Shown By
Listed By
Agency Name: Keller Williams Realty Downtown LLC
Agency Contact: themorenogroup303@gmail.com,720-707-8164
Shown By
Agency Title: The Cutting Edge, Realtors
Agency Phone: (719) 999-5067
Estimate Your Payment
Estimated Payment
$ 3,393.23 per month $2,950.52 Principal & Interest $268.00 Property Tax $174.71 Homeowner's Insurance
8711 Oakwood Street | MLS# 5303105
This single family home located at 8711 Oakwood Street , Westminster, CO 80031 is currently listed for sale with an asking price of $599,000. This property was built in 1959 and has 5 bedrooms and 2 full baths with 2016 sq. ft. Oakwood Street is located in the Shaw Heights subdivision within the Westminster Public Schools school district. Search Shaw Heights real estate on www.thecuttingedgerealtors.com today.