
BEDS4
BATHS2 full 1 partial
SQUARE FEET2,729
MLS#8319794
STATUSActive
PROPERTY TYPEResidential - Single Family
SUBDIVISIONPine Valley Estates
SCHOOLDenver 1
Listing Courtesy of:
Keller Williams Realty Downtown LLC
Agency Contact: corinakoeneke@realtor.com,720-338-3591

Property Description
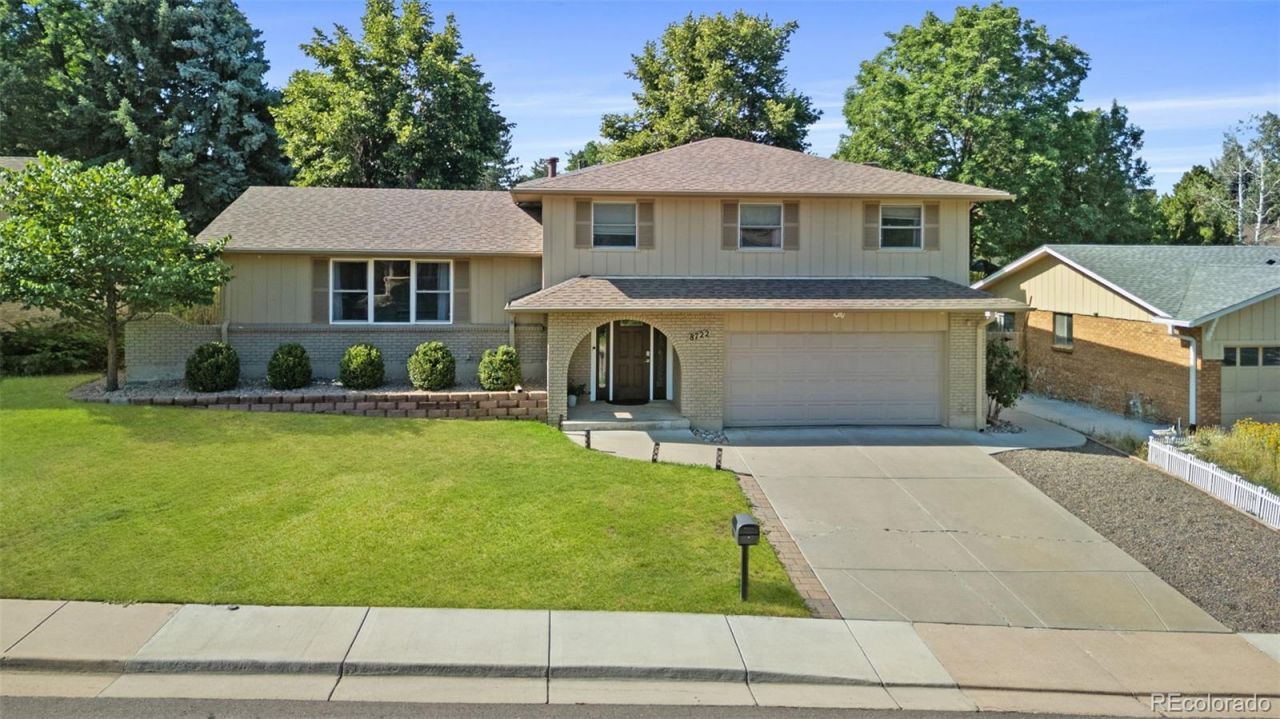
Welcome to this beautifully maintained home situated in the desirable Pine Valley Estates neighborhood where thoughtful design, spacious living, and an exceptional location come together in this beautifully maintained 4-bedroom, 3-bath tri-level home. From the moment you step inside, youll appreciate the bright-floor plan filled with abundant natural light. The well-appointed updated kitchen offers generous space and overlooks the dining area, creating the perfect gathering place for family and friends with stainless steel appliances and quartz countertops. The spacious primary suite provides a private bath, while the additional 3 bedrooms offer flexibility for family, guests, or a home office. A finished basement expands the living space with a small kitchenette ideal for entertaining or multi-generational living. Outside, enjoy a private patio and spacious backyard, perfect for relaxing or hosting outdoor gatherings. Complete with an oversized attached garage and located in a desirable neighborhood in DTC with convenient access to shopping, dining, parks, and major commuter routes, make your appointment today!!!
Property Features
Property Type: Residential - Single Family
Basement: Full
Cooling: Air Conditioning-Room
Fireplaces: 1
Garage: 2 car attached
Heating: Forced Air, Natural Gas
Home Style: Traditional
Lot Size: 0.17 Acres
Roof Type: Composition
Taxes: $3,498
Year Built: 1970
Amenities
High Speed Internet
Open Floorplan
Primary Suite
Quartz Counters
Smoke Free
Walk-In Closet(s)
Private Yard
Feature Descriptions
Appliances: Dishwasher, Disposal, Microwave, Range, Refrigerator, Self Cleaning Oven
Baths 3/4: 1
Baths Full: 1
Baths Half: 1
Baths Total: 3
Exclusions: Sellers Personal Property, fridge in garage, washer and dryer
Exterior: Brick, Frame, Wood Siding
Fencing: Full
Fireplace: Family Room
Flooring: Laminate, Tile
Lot: Landscaped, Level, Near Public Transit, Sprinklers In Front, Sprinklers In Rear
Parcel#: 7094-07-004
Parking: Concrete
Parking Notes: Concrete
Patio/Porch: Covered, Front Porch, Patio
Security: Carbon Monoxide Detector(s), Smart Cameras, Smart Locks, Smoke Detector(s), Video Doorbell
Sewer: Public Sewer
Special View Info: City
Utilities: Electricity Connected, Natural Gas Connected
Water: Public
Local Schools
High School: Thomas Jefferson
Middle School: Hamilton
Elementary School: Holm
School District: Denver 1
Listed By / Shown By
Listed By
Agency Name: Keller Williams Realty Downtown LLC
Agency Contact: corinakoeneke@realtor.com,720-338-3591
Shown By
Agency Title: The Cutting Edge, Realtors
Agency Phone: (719) 999-5067
Estimate Your Payment
Estimated Payment
$ 3,969.77 per month $3,472.65 Principal & Interest $291.50 Property Tax $205.63 Homeowner's Insurance
8722 E Layton Avenue | MLS# 8319794
This single family home located at 8722 E Layton Avenue , Denver, CO 80237 is currently listed for sale with an asking price of $705,000. This property was built in 1970 and has 4 bedrooms and 2 full and 1 partial baths with 2729 sq. ft. E Layton Avenue is located in the Pine Valley Estates subdivision within the Denver 1 school district. Search Pine Valley Estates real estate on www.thecuttingedgerealtors.com today.