
BEDS3
BATHS2 full 1 partial
SQUARE FEET1,680
MLS#7386490
STATUSPending
PROPERTY TYPEResidential - Townhouse
SUBDIVISIONSilver Valley at Bear Creek
SCHOOLJefferson County R-1
Listing Courtesy of:
Keller Williams Realty Downtown LLC
Agency Contact: oscar@oscartherealtor.com,720-297-3823

Property Description
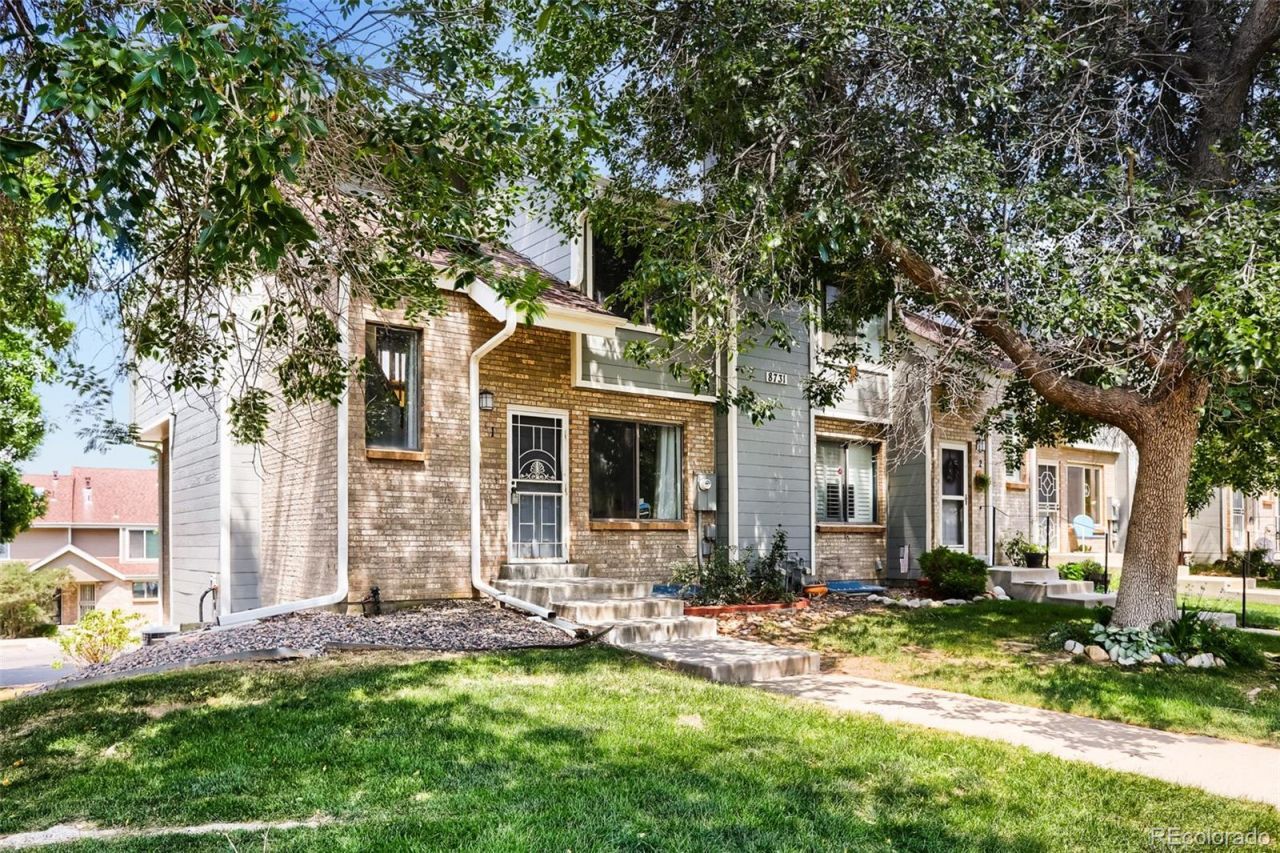
Welcome to this beautifully maintained end-unit townhome offering the perfect blend of suburban tranquility and everyday convenience! Ideally situated on the outer edge of the desirable Silver Valley at Bear Creek community, this home provides enhanced privacy, abundant natural light, and rare extra parking options. In addition to your oversized 2-car attached garage, the outer location allows for hassle-free street parking right outside for guests or additional vehicles. Outdoor enthusiasts will love the location?step right out your door to nearby open spaces and scenic walking/biking trails along the Bear Creek Greenbelt. Daily commuting and errands couldnt be easier with a bus stop right across the street and local shopping, dining, and amenities just minutes away. Inside, enjoy a clean, well-cared-for home ready for you to move right in and make your own. Dont miss this rare opportunity for a low-maintenance Colorado lifestyle with unbeatable location perks!
Property Features
Property Type: Residential - Townhouse
Basement: Finished
Cooling: Central Air
Garage: 2 car attached
Heating: Forced Air
Lot Size: 0.01 Acres
Roof Type: Composition
Stories: 2.0
Taxes: $2,631
Year Built: 1986
Amenities
Smoke Free
Vaulted Ceiling(s)
Walk-In Closet(s)
Balcony
Feature Descriptions
Appliances: Dishwasher, Disposal, Dryer, Gas Water Heater, Oven, Range, Range Hood, Refrigerator, Washer
Association Amenities: Clubhouse, Pool, Spa/Hot Tub, Tennis Court(s)
Baths 3/4: 0
Baths Full: 2
Baths Half: 1
Baths Total: 3
Days on Site: 7
Exclusions: Sellers Personal Property.
Exterior: Brick, Frame, Wood Siding
Fencing: None
Flooring: Carpet, Vinyl, Wood
HOA Fee: 489/ Monthly
Hot Tub: Yes
Laundry: In Unit
Lot: Near Public Transit, Open Space
Parcel#: 401257
Parking: Concrete, Lighted, Oversized, Storage, Tandem
Parking Notes: Concrete, Lighted, Oversized, Storage, Tandem
Patio/Porch: Deck
Pets Allowed: Cats OK, Dogs OK
Security: Carbon Monoxide Detector(s), Smoke Detector(s)
Sewer: Public Sewer
Utilities: Cable Available, Electricity Available, Electricity Connected, Natural Gas Available, Natural Gas Connected, Phone Available, Phone Connected
Water: Public
Local Schools
High School: Bear Creek
Middle School: Carmody
Elementary School: Westgate
School District: Jefferson County R-1
Listed By / Shown By
Listed By
Agency Name: Keller Williams Realty Downtown LLC
Agency Contact: oscar@oscartherealtor.com,720-297-3823
Shown By
Agency Title: The Cutting Edge, Realtors
Agency Phone: (719) 999-5067
Estimate Your Payment
Estimated Payment
$ 2,306.21 per month $1,970.30 Principal & Interest $219.25 Property Tax $116.67 Homeowner's Insurance
8731 W Cornell Avenue, Unit 1 | MLS# 7386490
This townhouse located at 8731 W Cornell Avenue, Unit 1, Denver, CO 80227 is currently listed for sale with an asking price of $400,000. This property was built in 1986 and has 3 bedrooms and 2 full and 1 partial baths with 1680 sq. ft. W Cornell Avenue, Unit 1 is located in the Silver Valley at Bear Creek subdivision within the Jefferson County R-1 school district. Search Silver Valley At Bear Creek real estate on www.thecuttingedgerealtors.com today.