
BEDS2
BATHS1 full 1 partial
SQUARE FEET1,230
MLS#1789391
STATUSActive
PROPERTY TYPEResidential - Townhouse
SUBDIVISIONSilver Valley at Bear Creek
SCHOOLJefferson County R-1
Listing Courtesy of:
RE/MAX Professionals
Agency Contact: Dustin@GriffithHomeTeam.com,303-726-0410

Property Description
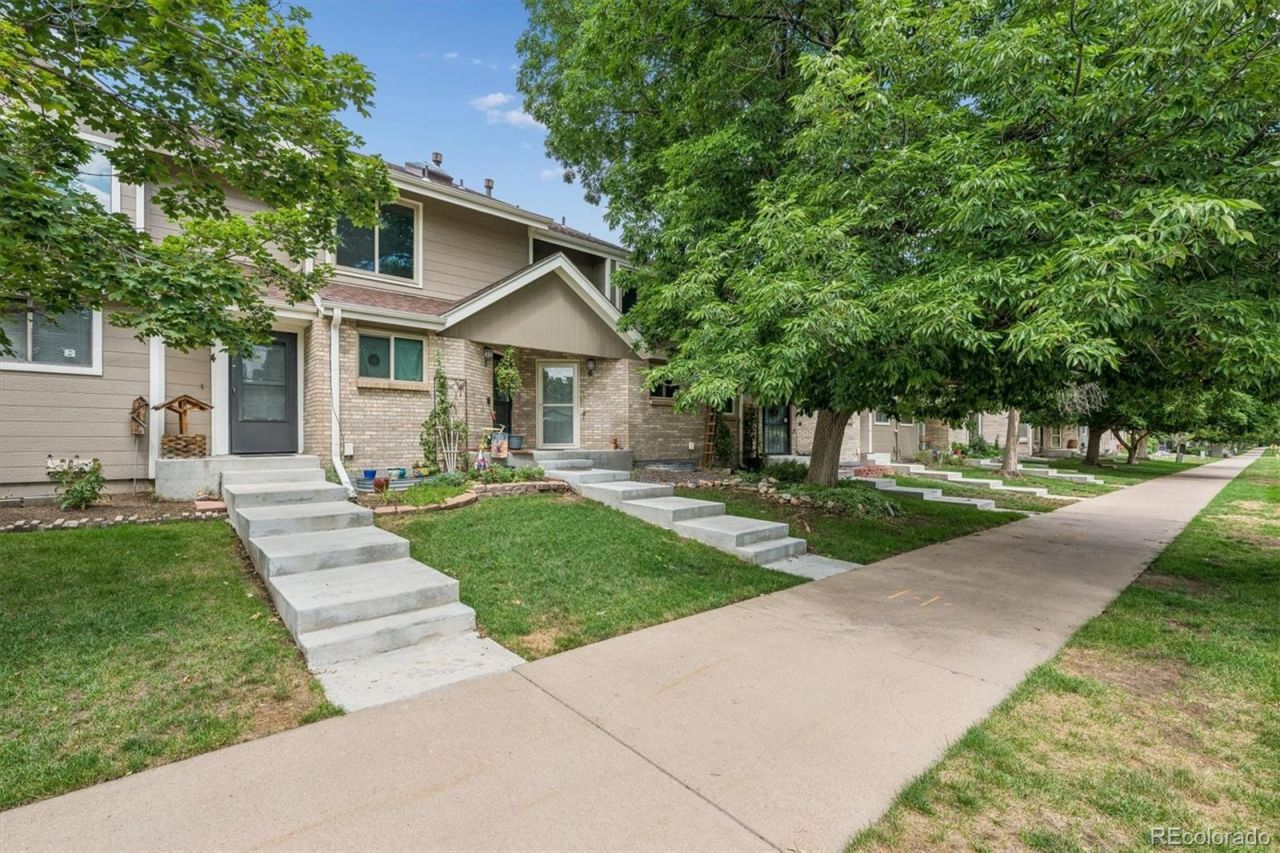
Situated in the heart of Lakewood and within minutes of Bear Creek Greenbelt, 8735 W Cornell Avenue is a 2-story townhome with endless potential. Opportunity awaits with this 3-bed, 2-bath home, with over 1,200 sq ft of living space, ready for your vision and updates. This property is perfect for investors, flippers, or buyers looking to build sweat equity. Featuring a functional floor plan with an open living and dining area, an eat-in kitchen, and a covered balcony for outdoor enjoyment. With the right improvements, this property has strong potential as a rental, flip, or affordable primary residence. Ideally located within minutes of shopping, dining, Jefferson County schools, and major roadways, this home is ready for its next chapter; all it needs is you!
Property Features
Property Type: Residential - Townhouse
Basement: Unfinished
Cooling: Central Air
Fireplaces: 1
Garage: 1 car attached
Heating: Forced Air
Home Style: Contemporary
Roof Type: Composition
Stories: 2.0
Taxes: $1,427
Year Built: 1988
Amenities
Ceiling Fan(s)
Eat-in Kitchen
Laminate Counters
Open Floorplan
Feature Descriptions
Appliances: Dishwasher, Disposal, Dryer, Oven, Refrigerator, Washer
Association Amenities: Pool
Baths 3/4: 0
Baths Full: 1
Baths Half: 1
Baths Total: 2
Exclusions: Sellers personal property
Exterior: Brick, Concrete, Frame, Wood Siding
Fencing: None
Fireplace: Living Room, Wood Burning
Flooring: Carpet, Laminate, Wood
HOA Fee: 375/ Monthly
Laundry: In Unit
Parcel#: 403930
Parking: Concrete
Parking Notes: Concrete
Patio/Porch: Patio
Security: Smoke Detector(s)
Sewer: Public Sewer
Water: Public
Local Schools
High School: Bear Creek
Middle School: Carmody
Elementary School: Westgate
School District: Jefferson County R-1
Listed By / Shown By
Listed By
Agency Name: RE/MAX Professionals
Agency Contact: Dustin@GriffithHomeTeam.com,303-726-0410
Shown By
Agency Title: The Cutting Edge, Realtors
Agency Phone: (719) 999-5067
Estimate Your Payment
Estimated Payment
$ 1,683.88 per month $1,477.47 Principal & Interest $118.92 Property Tax $87.49 Homeowner's Insurance
8735 W Cornell Avenue , Unit 6 | MLS# 1789391
This townhouse located at 8735 W Cornell Avenue , Unit 6, Denver, CO 80227 is currently listed for sale with an asking price of $299,950. This property was built in 1988 and has 2 bedrooms and 1 full and 1 partial baths with 1230 sq. ft. W Cornell Avenue , Unit 6 is located in the Silver Valley at Bear Creek subdivision within the Jefferson County R-1 school district. Search Silver Valley At Bear Creek real estate on www.thecuttingedgerealtors.com today.