
BEDS3
BATHS2 full 1 partial
SQUARE FEET1,142
MLS#4410085
STATUSActive
PROPERTY TYPEResidential - Single Family
SUBDIVISIONTrue North
SCHOOLSt Vrain Valley RE-1J
Listing Courtesy of:
First Summit Realty
Agency Contact: ryan@firstsummitrealty.com

Property Description
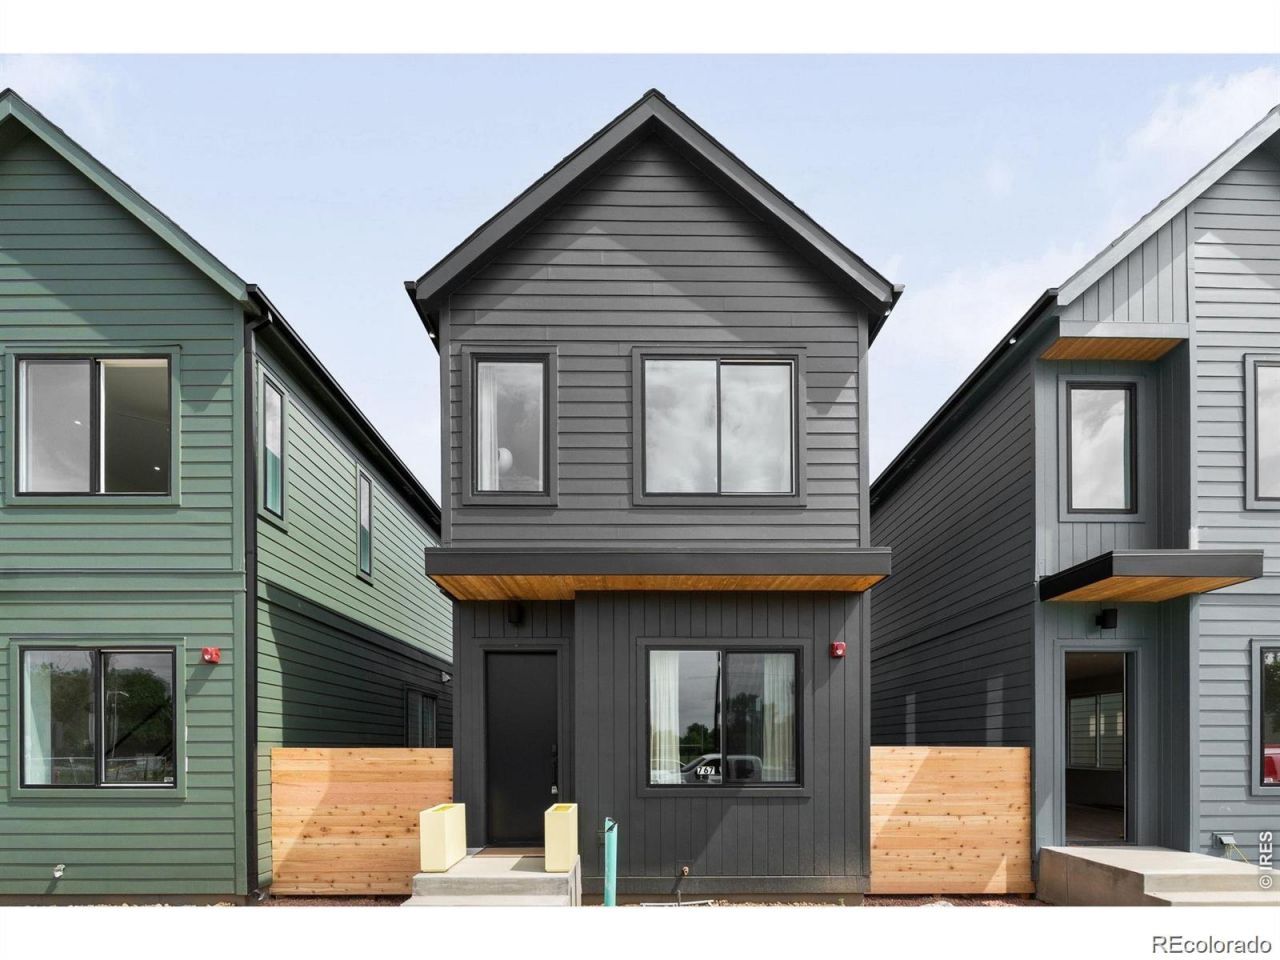
A Bold Collaboration: City of Longmont + Vertikal Bring You True North! Transform your vision of homeownership with thissleek 3-bedroom, 2.5-bath home in the groundbreaking True North development! This community is the result of acollaboration between the City of Longmont and Vertikal, offering fresh, design-forward homes crafted in collaborationwith award-winning designers. Why Youll Love This Home: Opportunities for Qualified Buyers: Based on HUDs 2025Income Limits for Boulder County. Example: a household of 4 making up to $180,720 can qualify to purchase a home inthis incredible new development. Fresh Design: Stylish, functional layouts thoughtfully crafted for the modern homeowner.Livable Floorplans: Two bedrooms, 1 bath, and open, airy spaces perfect for every lifestyle. Vibrant Location: Adjacent toretail and Costco. Walking distance to the recreation center, and short drive to Longmonts charming downtown anddining. This home is part of the exclusive Phase 1 launch, featuring 52 homes and townhomes designed for those whovalue quality, style, and community. Get On The List! Join the Interest List today at www.TrueNorthLongmont.com toreceive pre-more information and updates. *Photos shown are a model home, actual colors and selections may vary*
Property Features
Property Type: Residential - Single Family
Cooling: Central Air
Heating: Forced Air
Lot Size: 0.05 Acres
Roof Type: Composition
Stories: 2.0
Taxes: $2,800
Year Built: 2026
Amenities
Eat-in Kitchen
High Speed Internet
Open Floorplan
Primary Suite
Quartz Counters
Solid Surface Counters
Feature Descriptions
Appliances: Disposal, Microwave, Oven, Refrigerator
Baths 3/4: 0
Baths Full: 2
Baths Half: 1
Baths Total: 3
Days on Site: 18
Exclusions: None
Exterior: Frame
Flooring: Carpet, Vinyl
HOA Fee: 150/ Monthly
Parcel#: R0617985
Security: Carbon Monoxide Detector(s), Smoke Detector(s)
Sewer: Public Sewer
Utilities: Cable Available, Electricity Available, Internet Access (Wired)
Local Schools
High School: Niwot
Middle School: Sunset
Elementary School: Indian Peaks
School District: St Vrain Valley RE-1J
Listed By / Shown By
Listed By
Agency Name: First Summit Realty
Agency Contact: ryan@firstsummitrealty.com
Shown By
Agency Title: The Cutting Edge, Realtors
Agency Phone: (719) 999-5067
Estimate Your Payment
Estimated Payment
$ 2,369.86 per month $2,017.09 Principal & Interest $233.33 Property Tax $119.44 Homeowner's Insurance
875 Harvest Moon Drive | MLS# 4410085
This single family home located at 875 Harvest Moon Drive , Longmont, CO 80501 is currently listed for sale with an asking price of $409,500. This property was built in 2026 and has 3 bedrooms and 2 full and 1 partial baths with 1142 sq. ft. Harvest Moon Drive is located in the True North subdivision within the St Vrain Valley RE-1J school district. Search True North real estate on www.thecuttingedgerealtors.com today.