
BEDS4
BATHS3 full 1 partial
SQUARE FEET3,860
MLS#5005938
STATUSPending
PROPERTY TYPEResidential - Single Family
SUBDIVISIONLowry
SCHOOLDenver 1
Listing Courtesy of:
Thrive Real Estate Group
Agency Contact: thawkins@thrivedenver.com,720-339-6094

Property Description
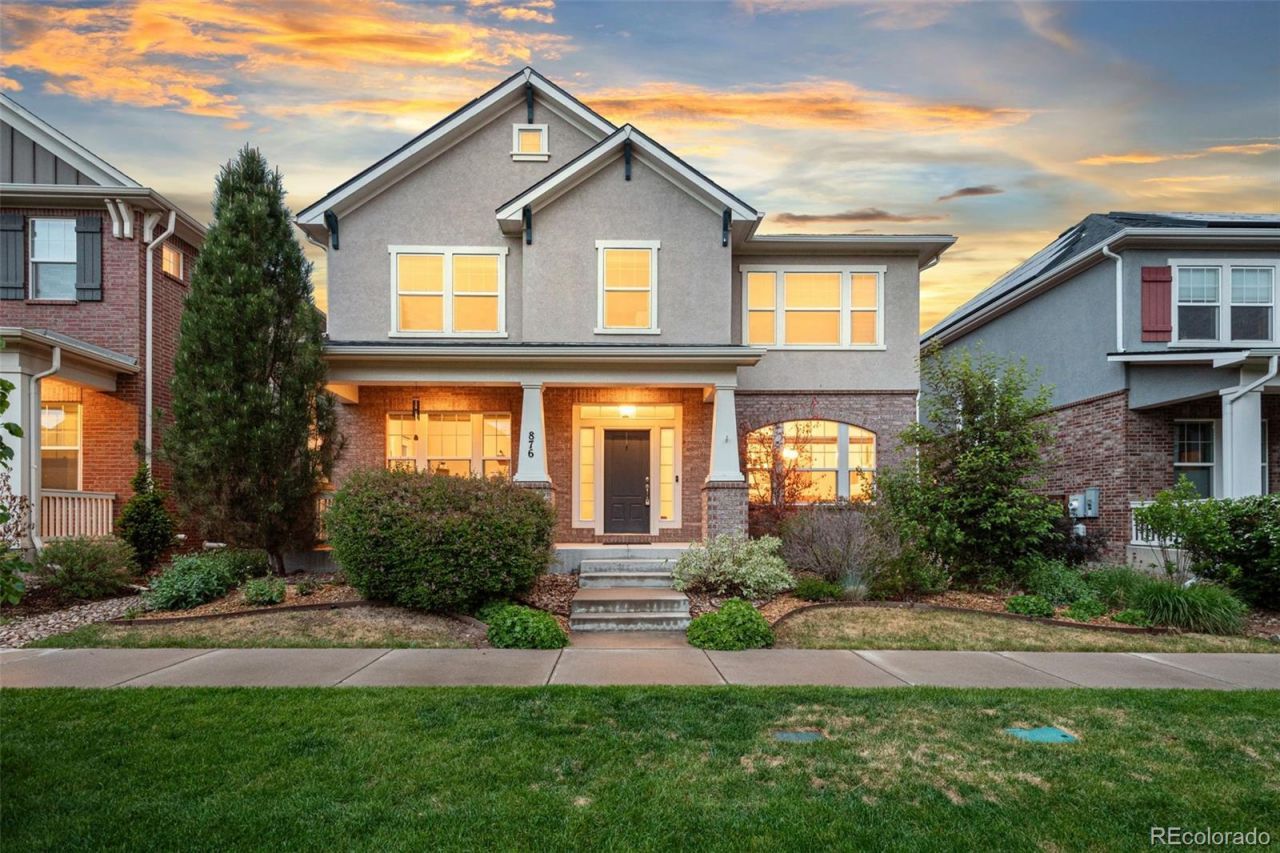
The Ultimate Lowry Sanctuary: Where Community Meets SophisticationNestled in the heart of one of Denvers most coveted neighborhoods, this stunning residence offers the perfect blend of modern luxury and community charm. Step through a beautifully treed courtyard to your expansive front porch?the ideal spot for morning coffee and quiet reflection.Inside, the main floor flows effortlessly from a formal dining room and a private, French-doored executive office into a sun-drenched grand space designed for entertaining. The chefs kitchen is a masterpiece of function and style, leading directly to a lush, secluded backyard retreat. Upstairs, a versatile loft anchors three bedrooms, including a sprawling primary suite with a five-piece spa bath. The finished basement is a true destination, featuring a guest suite, a custom wet bar with a kegerator, and a whimsical secret room tucked beneath the stairs. Bonus: Peace of mind comes standard with a new roof (2025) and fully paid-off solar (2020).
Property Features
Property Type: Residential - Single Family
Basement: Crawl Space, Daylight, Finished
Cooling: Air Conditioning-Room
Fireplaces: 1
Garage: 2 car attached
Heating: Natural Gas
Lot Size: 0.11 Acres
Roof Type: Composition
Stories: 2.0
Taxes: $5,352
Year Built: 2012
Amenities
Breakfast Bar
Ceiling Fan(s)
Five Piece Bath
Granite Counters
High Ceilings
High Speed Internet
Kitchen Island
Open Floorplan
Pantry
Primary Suite
Smoke Free
Walk-In Closet(s)
Wet Bar
Feature Descriptions
Appliances: Bar Fridge, Convection Oven, Cooktop, Dishwasher, Disposal, Dryer, Freezer, Gas Water Heater, Microwave, Range, Range Hood, Refrigerator, Self Cleaning Oven, Tankless Water Heater, Warming Drawer, Washer
Baths 3/4: 0
Baths Full: 3
Baths Half: 1
Baths Total: 4
Days on Site: 19
Exclusions: Sellers personal property
Exterior: Brick
Fencing: Full
Fireplace: Electric, Living Room
Flooring: Carpet, Wood
HOA Fee: 2040/ Annually
Lot: Landscaped, Level, Sprinklers In Front, Sprinklers In Rear
Parcel#: 6043-39-047
Patio/Porch: Covered, Deck
Security: Carbon Monoxide Detector(s), Security System, Smoke Detector(s)
Security: yes
Sewer: Public Sewer
Utilities: Cable Available, Electricity Available, Internet Access (Wired)
Water: Public
Window: Double Pane Windows, Window Coverings, Window Treatments
Local Schools
High School: George Washington
Middle School: Hill
Elementary School: Lowry
School District: Denver 1
Listed By / Shown By
Listed By
Agency Name: Thrive Real Estate Group
Agency Contact: thawkins@thrivedenver.com,720-339-6094
Shown By
Agency Title: The Cutting Edge, Realtors
Agency Phone: (719) 999-5067
Estimate Your Payment
Estimated Payment
$ 6,446.01 per month $5,664.60 Principal & Interest $446.00 Property Tax $335.42 Homeowner's Insurance
876 Ulster Way | MLS# 5005938
This single family home located at 876 Ulster Way, Denver, CO 80230 is currently listed for sale with an asking price of $1,150,000. This property was built in 2012 and has 4 bedrooms and 3 full and 1 partial baths with 3860 sq. ft. Ulster Way is located in the Lowry subdivision within the Denver 1 school district. Search Lowry real estate on www.thecuttingedgerealtors.com today.