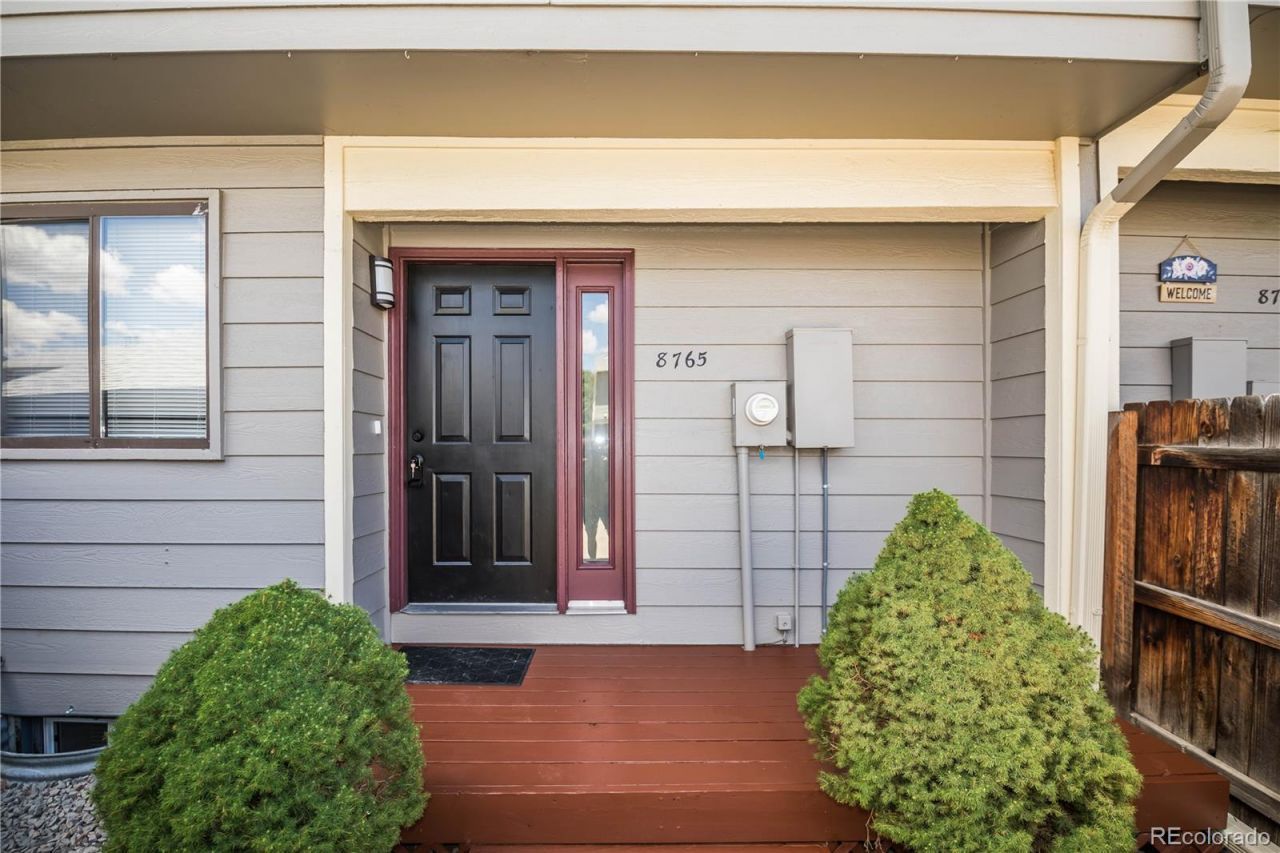

BEDS3
BATHS3 full 1 partial
SQUARE FEET1,650
MLS#1730010
STATUSActive
PROPERTY TYPEResidential - Townhouse
SUBDIVISIONTrailside
SCHOOLJefferson County R-1
Listing Courtesy of:
Buy-Out Company Realty, LLC
Agency Contact: jennifer@bocrealty.com

Property Description
Beautifully updated and move-in ready, this spacious 3-bedroom, 3.5-bathroom townhouse offers approximately 1,650 square feet of comfortable living space across three levels. Fresh interior paint, new laminate flooring, and new carpet create a bright, modern feel throughout. The remodeled kitchen features new cabinets, new countertops, and a stylish new backsplash, while the stainless steel appliances provide everyday functionality. Both upstairs primary suites each feature their own private ensuite bathroom, offering comfort and privacy. The basement bathroom has been refreshed with a new vanity, top, and shower surround. A covered carport adds convenient parking, making this home an excellent combination of space, thoughtful updates, and low-maintenance living. Schedule your showing today!
Property Features
Property Type: Residential - Townhouse
Basement: Finished
Cooling: Central Air
Fireplaces: 1
Heating: Forced Air, Natural Gas
Lot Size: 0.03 Acres
Roof Type: Composition
Stories: 2.0
Taxes: $1,984
Year Built: 1980
Amenities
Granite Counters
Private Yard
Feature Descriptions
Appliances: Dishwasher, Disposal, Microwave, Range, Refrigerator
Association Amenities: Pool, Tennis Court(s)
Baths 3/4: 1
Baths Full: 2
Baths Half: 1
Baths Total: 4
Days on Site: 2
Exclusions: Any Staging Items
Exterior: Wood Siding
Fencing: Full
Fireplace: Living Room, Wood Burning
Flooring: Carpet, Laminate, Tile
HOA Fee: 495/ Monthly
Laundry: In Unit
Parcel#: 153096
Patio/Porch: Patio
Sewer: Public Sewer
Utilities: Electricity Available, Electricity Connected
Water: Public
Local Schools
High School: Pomona
Middle School: Oberon
Elementary School: Weber
School District: Jefferson County R-1
Listed By / Shown By
Listed By
Agency Name: Buy-Out Company Realty, LLC
Agency Contact: jennifer@bocrealty.com
Shown By
Agency Title: The Cutting Edge, Realtors
Agency Phone: (719) 999-5067
Estimate Your Payment
Estimated Payment
$ 2,147.81 per month $1,871.65 Principal & Interest $165.33 Property Tax $110.83 Homeowner's Insurance
8765 Carr Loop | MLS# 1730010
This townhouse located at 8765 Carr Loop , Arvada, CO 80005 is currently listed for sale with an asking price of $379,973. This property was built in 1980 and has 3 bedrooms and 3 full and 1 partial baths with 1650 sq. ft. Carr Loop is located in the Trailside subdivision within the Jefferson County R-1 school district. Search Trailside real estate on www.thecuttingedgerealtors.com today.