
BEDS3
BATHS2 full 1 partial
SQUARE FEET3,452
MLS#4479505
STATUS(Short Sale) - Active
PROPERTY TYPEResidential - Single Family
SUBDIVISIONBrighton East Farms
SCHOOLSchool District 27-J
Listing Courtesy of:
The Cutting Edge
Agency Phone: 719-999-5067
Associate Name: Leacia Martinez
Agency Contact: 719-588-1440
Property Description
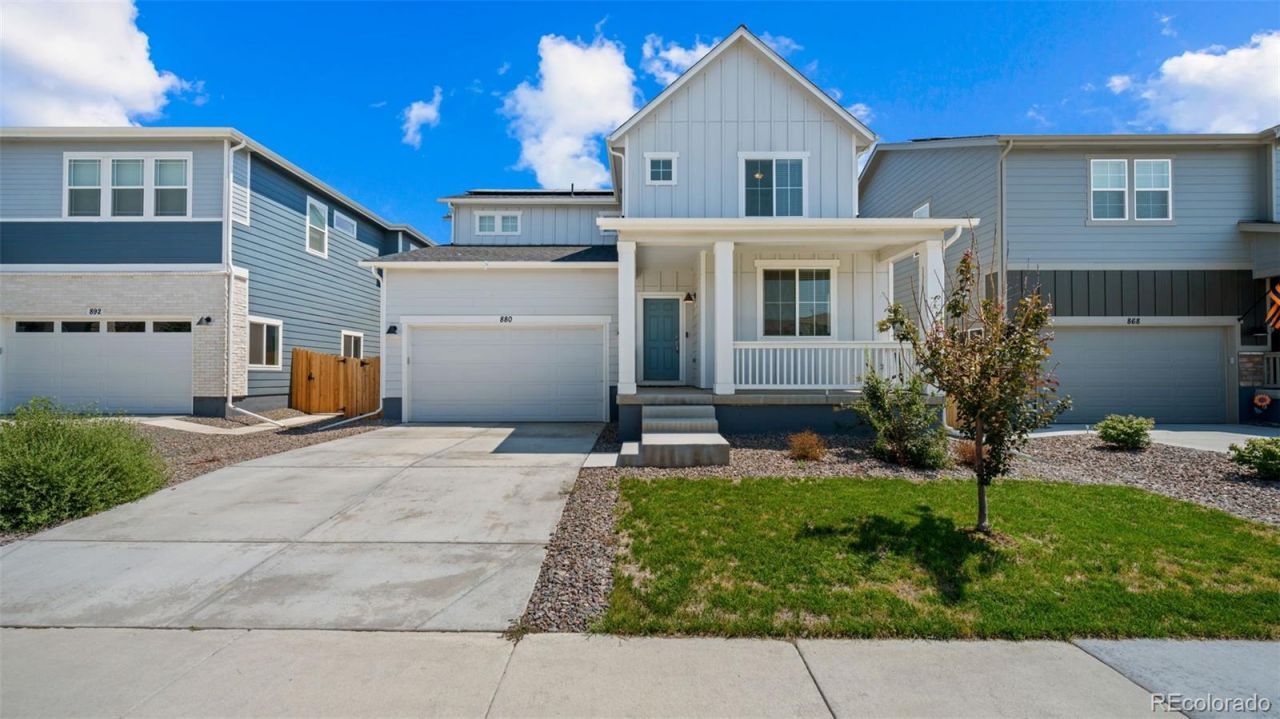
Welcome to 880 Sunflower Drive in Brighton! Built in 2024, this beautifully upgraded home offers 3 bedrooms, 3 bathrooms, a main-level office/den and a full unfinished basement ready for future expansion pre plumbed for a bathroom. The open-concept main level features upgraded finishes throughout, including stylish cabinetry, countertops, lighting, luxury vinyl flooring, a spacious kitchen island, and plenty of room for entertaining. Upstairs, youll find all three bedrooms, and a conveniently located laundry room. Step outside to the covered back patio and enjoy the added privacy of backing to open space with no homes directly behind you. The full unfinished basement provides tons of potential for additional bedrooms, a home gym, theater, or extra living space. Complete with an attached 2-car garage and conveniently located in Brighton, this nearly new home gives you the benefits of newer construction without having to wait for a home to be built.
Property Features
Property Type: Residential - Single Family
Basement: Unfinished
Cooling: Central Air
Garage: 2 car attached
Heating: Forced Air
Lot Size: 0.12 Acres
Roof Type: Shingle
Stories: 2.0
Taxes: $5,224
Year Built: 2024
Feature Descriptions
Baths 3/4: 1
Baths Full: 1
Baths Half: 1
Baths Total: 3
Days on Site: 8
Exclusions: Sellers Personal Property
Exterior: Frame, Wood Siding
HOA Fee: 85/ Monthly
Parcel#: R0196421
Patio/Porch: Front Porch
Sewer: Public Sewer
Local Schools
High School: Brighton
Middle School: Overland Trail
Elementary School: Padilla
School District: School District 27-J
Listed By / Shown By
Listed By
Agency Name: The Cutting Edge
Agent Name: Leacia Martinez
Agency Phone: 719-999-5067
Estimate Your Payment
Estimated Payment
$ 3,357.08 per month $2,758.41 Principal & Interest $435.33 Property Tax $163.33 Homeowner's Insurance
880 Sunflower Drive | MLS# 4479505
This single family home located at 880 Sunflower Drive , Brighton, CO 80601 is currently listed for sale by The Cutting Edge, with an asking price of $560,000. This property was built in 2024 and has 3 bedrooms and 2 full and 1 partial baths with 3452 sq. ft. Sunflower Drive is located in the Brighton East Farms subdivision within the School District 27-J school district. Search Brighton East Farms real estate on www.thecuttingedgerealtors.com today.