
BEDS2
BATHS2 full
SQUARE FEET858
MLS#8957377
STATUSActive
PROPERTY TYPEResidential - Condominium
SUBDIVISIONIndian Creek
SCHOOLCherry Creek 5
Listing Courtesy of:
Real Broker, LLC DBA Real
Agency Contact: salkaihal@casaradoestates.com,303-598-2963

Property Description
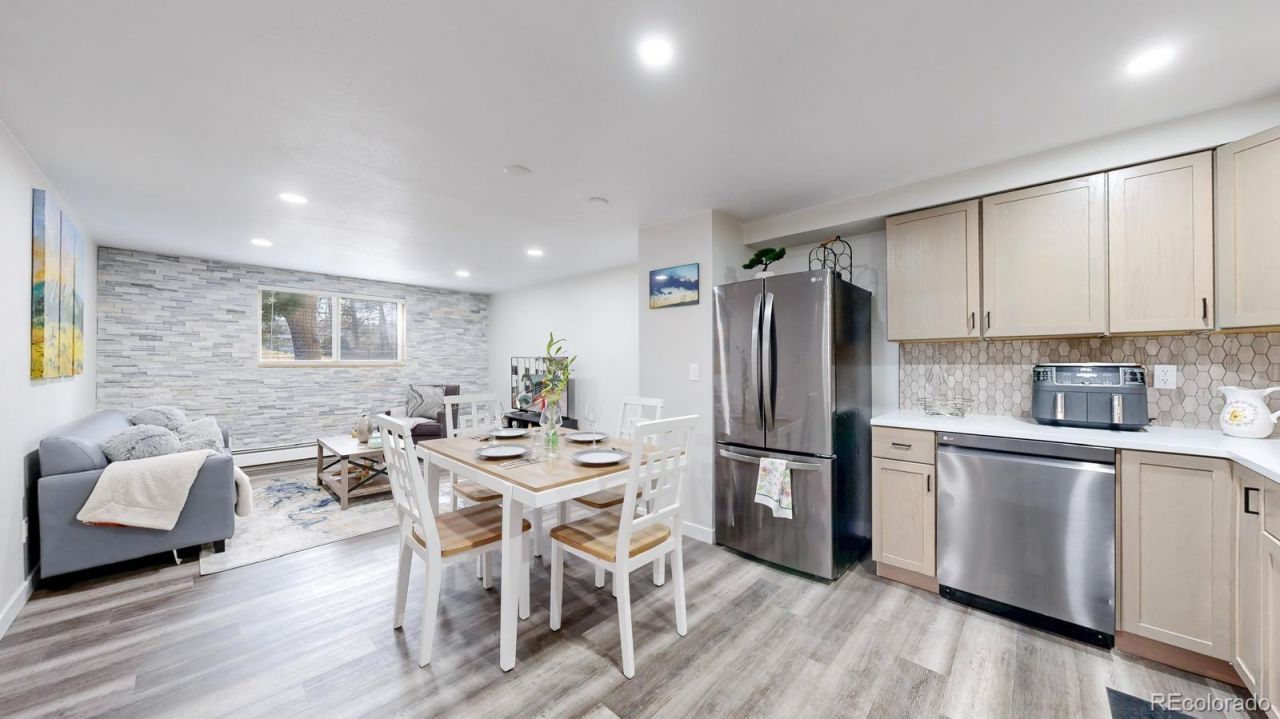
Excellent turnkey addition to any investment portfolio or a fantastic low-maintenance primary residence. This 2-bedroom, 2-bathroom condominium is aggressively priced well around surrounding market values and features extensive recent capital improvements. The interior has been comprehensively updated with modern laminate and tile flooring, fresh paint, and refreshed mechanicals, ensuring low-overhead maintenance for years to come.The efficient 858-square-foot floor plan maximizes functional space and includes convenient in-unit laundry hookups. The unit also features two off-street parking spaces and access to the community fitness center. The monthly HOA fee covers major utilities?including heating, water, sewer, and trash removal?providing highly predictable operating expenses. Located in a high-demand corridor with significant new townhome construction and development directly across the street, this updated property offers an exceptional entry point to secure immediate equity and long-term appreciation potential in a rapidly transitioning area.
Property Features
Property Type: Residential - Condominium
Cooling: Air Conditioning-Room, Central Air
Heating: Baseboard, Electric
Home Style: Contemporary
Roof Type: Composition
Stories: 1.0
Taxes: $1,274
Year Built: 1973
Feature Descriptions
Baths 3/4: 0
Baths Full: 2
Baths Half: 0
Baths Total: 2
Days on Site: 51
Exclusions: Sellers personal
Exterior: Brick, Frame, Wood Siding
Flooring: Laminate, Wood
HOA Fee: 340/ Monthly
Parcel#: 031188661
Sewer: Public Sewer
Utilities: Electricity Available, Internet Access (Wired)
Water: Public
Local Schools
High School: Overland
Middle School: Horizon
Elementary School: Eastridge
School District: Cherry Creek 5
Listed By / Shown By
Listed By
Agency Name: Real Broker, LLC DBA Real
Agency Contact: salkaihal@casaradoestates.com,303-598-2963
Shown By
Agency Title: The Cutting Edge, Realtors
Agency Phone: (719) 999-5067
Estimate Your Payment
Estimated Payment
$ 1,071.39 per month $911.26 Principal & Interest $106.17 Property Tax $53.96 Homeowner's Insurance
8826 E Florida, Unit G12 | MLS# 8957377
This condo located at 8826 E Florida, Unit G12, Denver, CO 80247 is currently listed for sale with an asking price of $185,000. This property was built in 1973 and has 2 bedrooms and 2 full baths with 858 sq. ft. E Florida, Unit G12 is located in the Indian Creek subdivision within the Cherry Creek 5 school district. Search Indian Creek real estate on www.thecuttingedgerealtors.com today.