
BEDS3
BATHS2 full 2 partial
SQUARE FEET2,071
MLS#8871790
STATUSActive
PROPERTY TYPEResidential - Townhouse
SUBDIVISIONPrelude at Tava Waters
SCHOOLDenver 1
Listing Courtesy of:
Kentwood Real Estate Cherry Creek
Agency Contact: andrea@kentwood.com,303-748-7299

Property Description
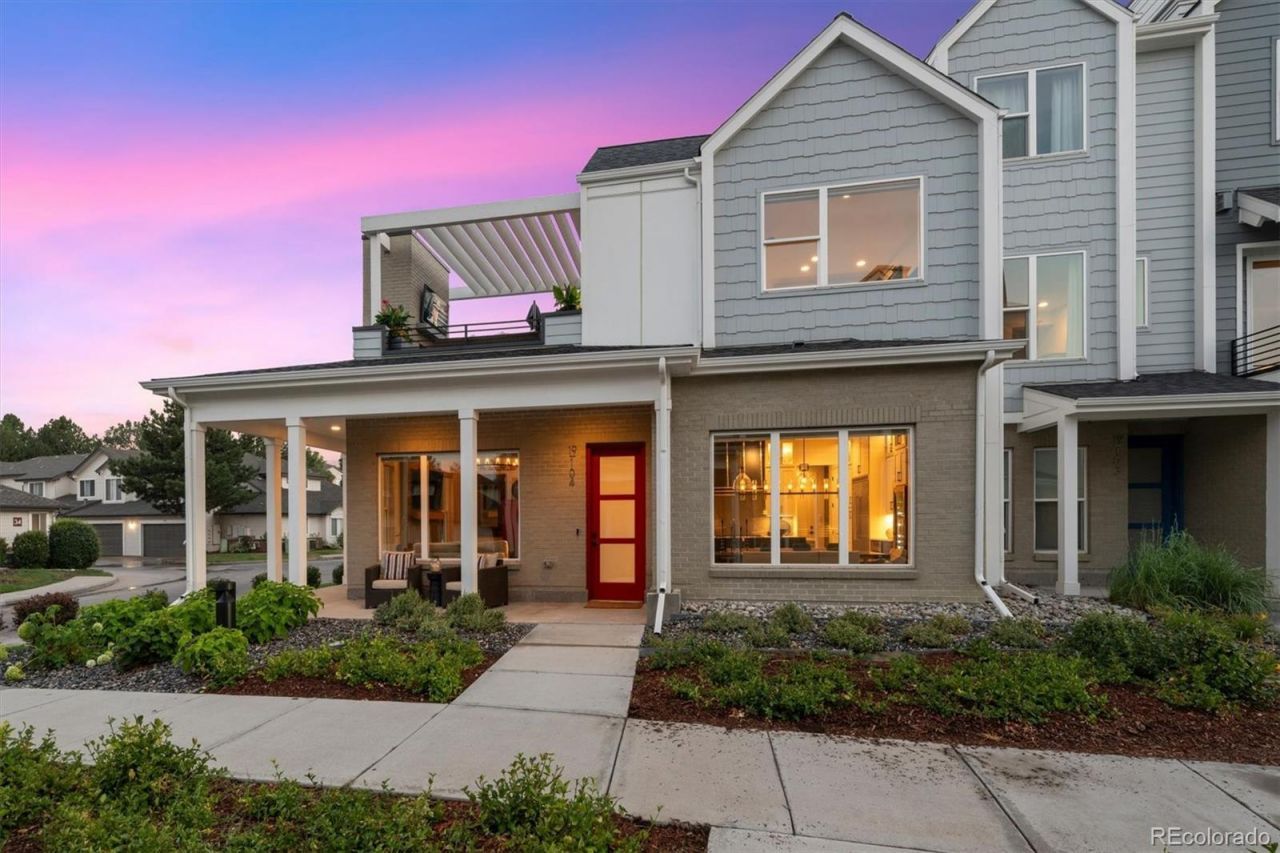
This home qualifies for 1.75% lender credit with a cap of $7,000 at no cost to the buyer due to the Geocoded area. Contact me or ask your lender for details. Experience luxury living in this sun-filled corner-unit townhome in the gated Prelude at TAVA Waters community. Ideally situated on a premium corner lot with southern exposure, this beautifully upgraded residence offers over $100,000 in designer enhancements and exceptional indoor-outdoor living. The open-concept great room is filled with natural light from expansive windows and features motorized smart shades, Restoration Hardware lighting, and a gas fireplace. The chefs kitchen is equipped with a Wolf six-burner gas range, custom hood, Sub-Zero refrigerator, Bosch dishwasher, Viking microwave, dramatic designer backsplash, beverage refrigerator, six-foot temperature-controlled wine cabinet, oversized island, and upgraded custom cabinetry with pull-out organizers and elegant cabinet lighting. Thoughtfully designed for both everyday living and entertainment, the kitchen offers exceptional functionality and style.The main-floor primary suite provides a spacious retreat with an oversized walk-in closet, additional storage closet, and a luxurious en-suite bath featuring dual vanities and an oversized shower with built-in bench. Upstairs, a versatile loft with wet bar opens to a spectacular outdoor terrace featuring a fireplace and TV hookups, creating the perfect setting for entertaining or relaxing. Custom upper-family-room cabinetry with integrated accent lighting adds both sophistication and storage to the space. A second primary-style suite with walk-in closet and private bath offers ideal accommodation for guests or multigenerational living. Additional highlights include a custom mudroom, enhanced laundry space, powder baths on both levels, and an attached two-car garage.
Property Features
Property Type: Residential - Townhouse
Cooling: Central Air
Fireplaces: 2
Garage: 2 car attached
Heating: Forced Air, Natural Gas
Home Style: Urban Contemporary
Lot Size: 0.05 Acres
Roof Type: Shingle, Composition, Membrane
Stories: 2.0
Taxes: $5,402
Year Built: 2023
Amenities
Ceiling Fan(s)
Kitchen Island
Open Floorplan
Pantry
Primary Suite
Smart Thermostat
Solid Surface Counters
Walk-In Closet(s)
Wet Bar
Wired for Data
Balcony
Gas Valve
Lighting
Feature Descriptions
Accessibility: Accessible Approach with Ramp
Appliances: Dishwasher, Disposal, Gas Water Heater, Microwave, Oven, Self Cleaning Oven
Association Amenities: Bike Share, Clubhouse, Fitness Center, Garden Area, Gated, Park, Parking, Playground, Pond Seasonal, Pool, Spa/Hot Tub
Baths 3/4: 1
Baths Full: 1
Baths Half: 2
Baths Total: 4
Days on Site: 2
Exclusions: Washer and dryer.
Exterior: Brick, Cement Siding, Frame, Wood Siding
Fencing: None
Fireplace: Living Room, Outside
Flooring: Carpet, Tile, Wood
HOA Fee: 290/ Monthly
Hot Tub: Yes
Lot: Landscaped, Master Planned, Near Public Transit
Parcel#: 6164-00-136
Parking: 220 Volts, Concrete, Dry Walled, Smart Garage Door
Parking Notes: 220 Volts, Concrete, Dry Walled, Smart Garage Door
Patio/Porch: Covered, Deck, Front Porch, Wrap Around
Security: Carbon Monoxide Detector(s), Key Card Entry, Security Entrance, Security Guard, Smoke Detector(s)
Sewer: Public Sewer
Units: 4
Utilities: Cable Available, Electricity Available, Electricity Connected, Internet Access (Wired), Natural Gas Available, Natural Gas Connected, Phone Available
Water: Public
Window: Double Pane Windows
Local Schools
High School: George Washington
Middle School: Denver Green
Elementary School: Denver Green
School District: Denver 1
Listed By / Shown By
Listed By
Agency Name: Kentwood Real Estate Cherry Creek
Agency Contact: andrea@kentwood.com,303-748-7299
Shown By
Agency Title: The Cutting Edge, Realtors
Agency Phone: (719) 999-5067
Estimate Your Payment
Estimated Payment
$ 5,589.31 per month $4,851.85 Principal & Interest $450.17 Property Tax $287.29 Homeowner's Insurance
888 S Valentia Street , Unit 104 | MLS# 8871790
This townhouse located at 888 S Valentia Street , Unit 104, Denver, CO 80247 is currently listed for sale with an asking price of $985,000. This property was built in 2023 and has 3 bedrooms and 2 full and 2 partial baths with 2071 sq. ft. S Valentia Street , Unit 104 is located in the Prelude at Tava Waters subdivision within the Denver 1 school district. Search Prelude At Tava Waters real estate on www.thecuttingedgerealtors.com today.