
BEDS3
BATHS2 full
SQUARE FEET1,824
MLS#3544723
STATUSActive
PROPERTY TYPEResidential - Townhouse
SUBDIVISIONSilo
SCHOOLJefferson County R-1
Listing Courtesy of:
K&A Properties
Agency Contact: 303-956-7122

Property Description
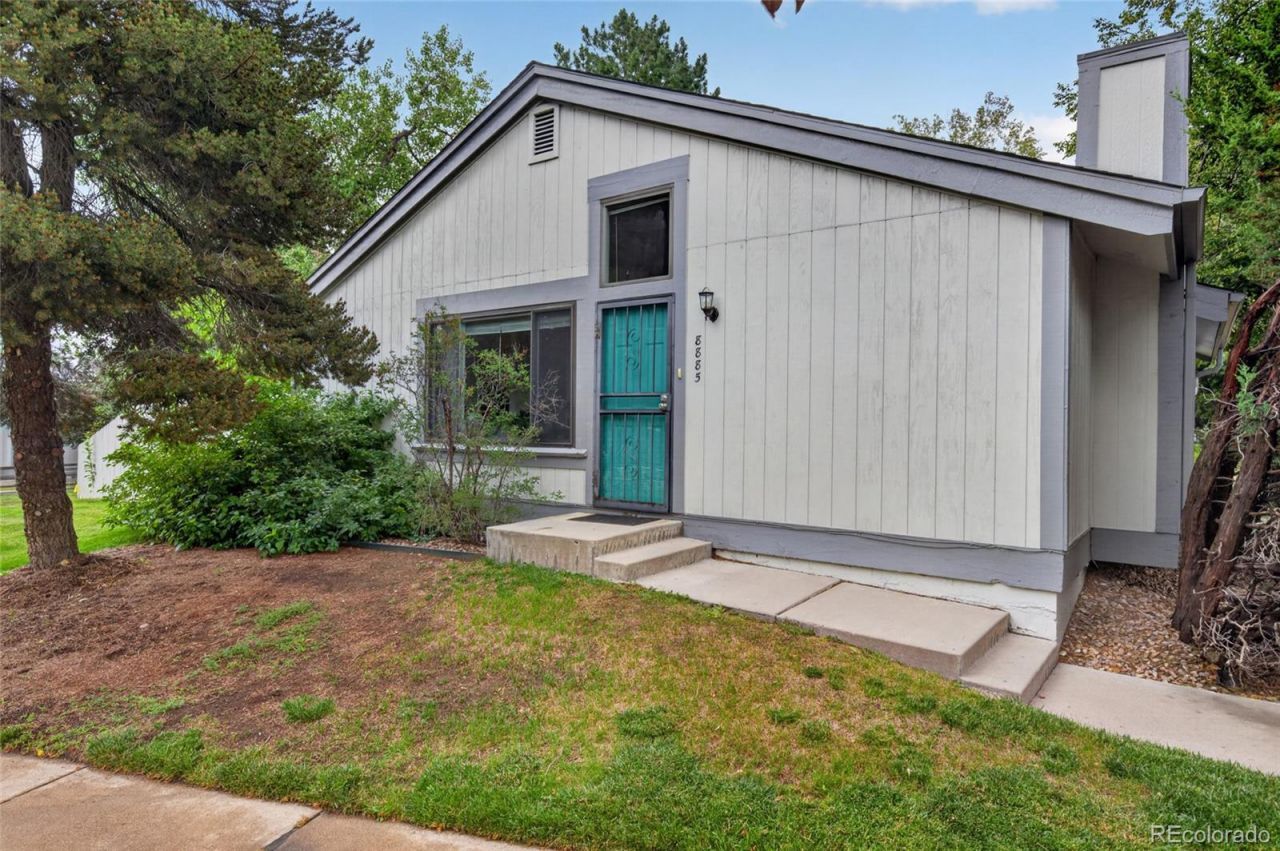
Everything you want a townhome to be: easy to own, hard to leave, with a private yard and trail access that will keep pulling you back outside. This bright, cheery end unit has a path leading practically from your doorstep straight to Standley Lake. Plus, its surrounded by trees and greenbelt open space and enjoys a private, fenced backyard ringed with flower beds and landscaping, with a patio for dining under the stars.An open, single-level floor plan with vaulted ceilings creates a spacious, airy feeling, while new vinyl plank flooring and contemporary finishes set a polished tone. The updated kitchen features granite counters, light-wood cabinetry, stainless appliances and a breakfast counter that opens to the dining area and living room for easy entertaining. A professionally finished basement offers additional flexibility with its own bedroom and bathroom.Enjoy the complexs pool, clubhouse and tennis courts, and explore your surroundings with ease: Denver, Golden, Olde Town Arvada and Boulder are all within easy reach, along with eateries, grocery stores and shops.
Property Features
Property Type: Residential - Townhouse
Basement: Finished
Cooling: Central Air
Garage: 1
Heating: Forced Air
Roof Type: Composition
Stories: 1.0
Taxes: $2,037
Year Built: 1975
Feature Descriptions
Appliances: Cooktop, Dishwasher, Disposal, Dryer, Microwave, Oven, Refrigerator, Washer
Association Amenities: Clubhouse, Pool
Baths 3/4: 1
Baths Full: 1
Baths Half: 0
Baths Total: 2
Days on Site: 18
Exclusions: Sellers Personal Property
Exterior: Frame, Wood Siding
Fencing: Full
Flooring: Carpet, Vinyl
HOA Fee: 525/ Monthly
Lot: Corner Lot
Parcel#: 126081
Patio/Porch: Patio
Sewer: Public Sewer
Water: Public
Local Schools
High School: Pomona
Middle School: Pomona
Elementary School: Weber
School District: Jefferson County R-1
Listed By / Shown By
Listed By
Agency Name: K&A Properties
Agency Contact: 303-956-7122
Shown By
Agency Title: The Cutting Edge, Realtors
Agency Phone: (719) 999-5067
Estimate Your Payment
Estimated Payment
$ 2,308.89 per month $2,019.55 Principal & Interest $169.75 Property Tax $119.58 Homeowner's Insurance
8885 Yukon Street, Unit 40 | MLS# 3544723
This townhouse located at 8885 Yukon Street, Unit 40, Broomfield, CO 80021 is currently listed for sale with an asking price of $410,000. This property was built in 1975 and has 3 bedrooms and 2 full baths with 1824 sq. ft. Yukon Street, Unit 40 is located in the Silo subdivision within the Jefferson County R-1 school district. Search Silo real estate on www.thecuttingedgerealtors.com today.