
BEDS5
BATHS3 full 1 partial
SQUARE FEET3,668
MLS#8828630
STATUSActive
PROPERTY TYPEResidential - Single Family
SUBDIVISIONHighlands Ranch
SCHOOLDouglas RE-1
Listing Courtesy of:
Paisano Realty, Inc.
Agency Contact: angel@paisano.com,303-455-2555

Property Description
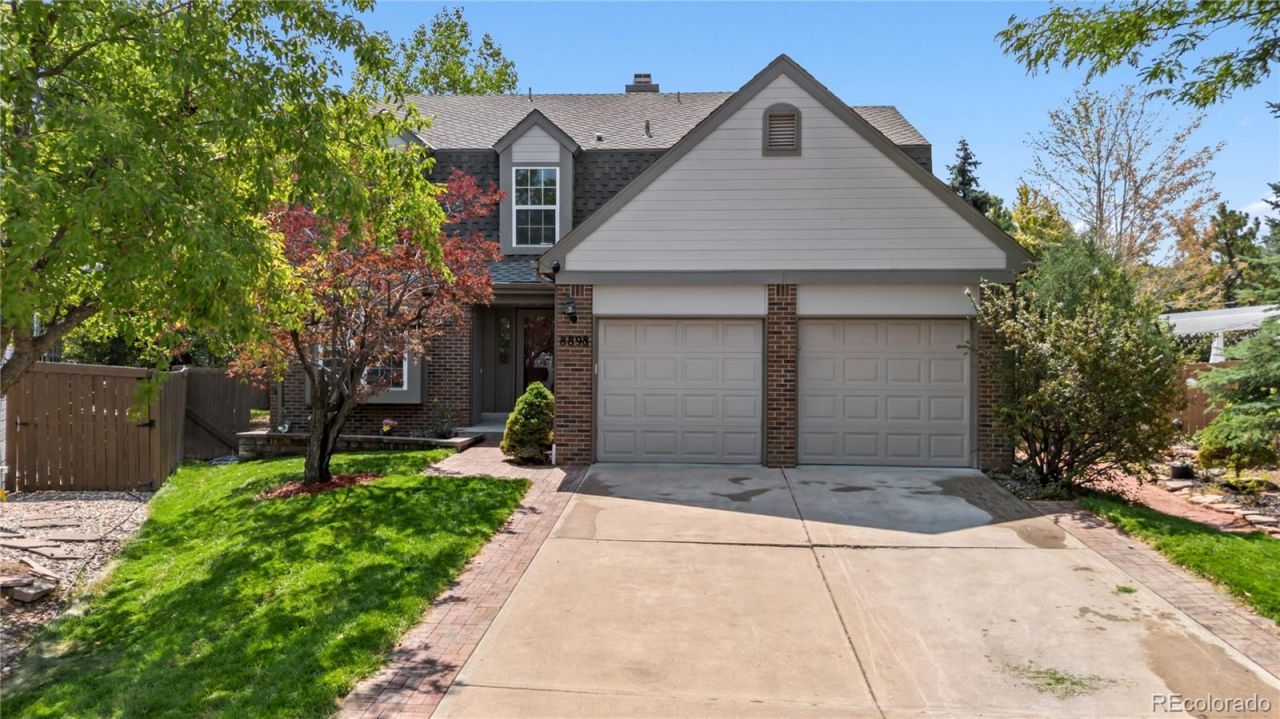
Welcome to 8898 Cactus Flower Way, a fully Remodeled beautiful home offering spacious living areas, modern finishes, and plenty of room to enjoy both inside and out. The inviting main level features an open living and dining area with abundant natural light, while the updated kitchen showcases blue cabinetry, modern quartz countertops, stainless steel appliances, and a skylight. Multiple spacious bedrooms provide flexibility for guests, work from home space, or everyday living. The bathrooms have been refreshed with stylish finishes, including updated vanities, natural stone tile work, and a beautiful freestanding tub. The finished lower level adds valuable additional living space. Outside, enjoy a generous fenced backyard with mature trees and plenty of room for entertaining, relaxing, or gardening. Conveniently located in the Littleton/Highlands Ranch area with easy access to shopping, dining, parks, and major roadways. Some of the pictures have been digitally staged to show the homes potential.
Property Features
Property Type: Residential - Single Family
Basement: Full
Cooling: Central Air
Fireplaces: 1
Garage: 2 car attached
Heating: Forced Air
Lot Size: 0.17 Acres
Roof Type: Composition
Stories: 2.0
Taxes: $4,081
Year Built: 1986
Amenities
Ceiling Fan(s)
Eat-in Kitchen
Entrance Foyer
Five Piece Bath
Jack & Jill Bathroom
Primary Suite
Quartz Counters
Feature Descriptions
Appliances: Dishwasher, Disposal, Microwave, Range, Refrigerator
Association Amenities: Clubhouse, Fitness Center, Park, Parking, Playground, Pool, Spa/Hot Tub, Tennis Court(s), Trail(s)
Baths 3/4: 2
Baths Full: 1
Baths Half: 1
Baths Total: 4
Days on Site: 37
Exclusions: Sellers personal property.
Exterior: Brick, Frame, Wood Siding
Fencing: Partial
Fireplace: Gas Log
Flooring: Laminate, Stone, Tile, Wood
HOA Fee: 174/ Quarterly
Hot Tub: Yes
Lot: Cul-De-Sac, Landscaped, Sprinklers In Front, Sprinklers In Rear
Parcel#: R0332250
Pets Allowed: Yes
Sewer: Public Sewer
Water: Public
Window: Bay Window(s), Double Pane Windows
Local Schools
High School: Mountain Vista
Middle School: Mountain Ridge
Elementary School: Sand Creek
School District: Douglas RE-1
Listed By / Shown By
Listed By
Agency Name: Paisano Realty, Inc.
Agency Contact: angel@paisano.com,303-455-2555
Shown By
Agency Title: The Cutting Edge, Realtors
Agency Phone: (719) 999-5067
Estimate Your Payment
Estimated Payment
$ 4,644.44 per month $4,063.73 Principal & Interest $340.08 Property Tax $240.63 Homeowner's Insurance
8898 Cactus Flower Way | MLS# 8828630
This single family home located at 8898 Cactus Flower Way, Littleton, CO 80126 is currently listed for sale with an asking price of $825,000. This property was built in 1986 and has 5 bedrooms and 3 full and 1 partial baths with 3668 sq. ft. Cactus Flower Way is located in the Highlands Ranch subdivision within the Douglas RE-1 school district. Search Highlands Ranch real estate on www.thecuttingedgerealtors.com today.