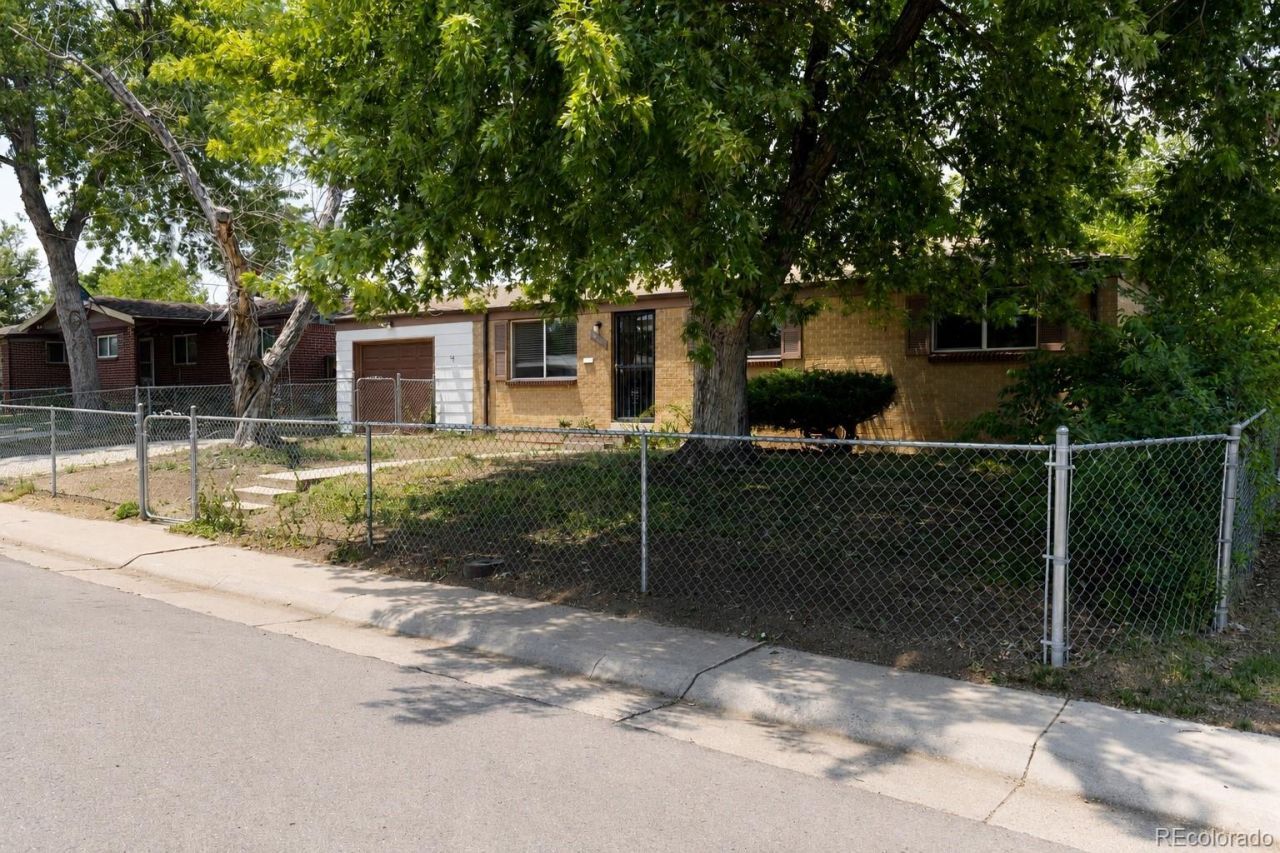

BEDS3
BATHS1 full
SQUARE FEET920
MLS#5918733
STATUSPending
PROPERTY TYPEResidential - Single Family
SUBDIVISIONShaw Heights
SCHOOLWestminster Public Schools
Listing Courtesy of:
RE/MAX Momentum
Agency Contact: TaylorMadeRealEstate@hotmail.com,720-233-0615

Property Description
The best value in Westminster! Dont miss this incredible opportunity to own a move-in ready home at an unbeatable price in the heart of Shaw Heights! This charming 3-bedroom, 1-bath ranch offers 920 square feet of thoughtfully updated living space on a spacious 6,760-square-foot lot with fully fenced front and back yards. Inside, youll find fresh interior paint, brand-new carpet, new vinyl flooring in the laundry room, and updated flooring in the kitchen and bathroom. The kitchen and bathroom have both been tastefully updated in recent years, while the home also features double-pane vinyl windows, newer kitchen appliances, a newer washer and dryer (included), plus a newer furnace and water heater for added peace of mind. Outside, the home features fresh exterior paint, a large covered patio overlooking the backyard, and plenty of space to relax, entertain, or garden. The attached one-car garage includes double doors at the rear, providing convenient pull-through access to the backyard?perfect for projects, lawn equipment, or easy access when entertaining. A brand-new roof will be installed prior to closing, and the buyer can even choose the shingle color! Located in an established Westminster neighborhood with no HOA and within walking distance to the elementary school, this home offers exceptional value for first-time buyers, downsizers, or anyone looking for an affordable, turnkey property. Opportunities like this dont come along often!
Property Features
Property Type: Residential - Single Family
Cooling: Air Conditioning-Room
Garage: 1 car attached
Heating: Forced Air
Lot Size: 0.16 Acres
Roof Type: Composition
Stories: 1.0
Taxes: $2,837
Year Built: 1961
Amenities
Ceiling Fan(s)
Eat-in Kitchen
High Speed Internet
Laminate Counters
No Stairs
Smoke Free
Private Yard
Feature Descriptions
Appliances: Dishwasher, Disposal, Down Draft, Dryer, Gas Water Heater, Oven, Range, Refrigerator, Self Cleaning Oven, Washer
Baths 3/4: 0
Baths Full: 1
Baths Half: 0
Baths Total: 1
Days on Site: 12
Exclusions: Personal property in the house and garage.
Exterior: Brick, Frame, Other
Fencing: Full
Flooring: Carpet, Vinyl
Lot: Landscaped, Level, Near Public Transit
Parcel#: R0049739
Parking: Concrete, Dry Walled, Exterior Access Door, Finished Garage, Insulated Garage, Lighted, Oversized, Storage
Parking Notes: Concrete, Dry Walled, Exterior Access Door, Finished
Patio/Porch: Covered, Deck
Security: Carbon Monoxide Detector(s), Smoke Detector(s)
Sewer: Public Sewer
Special View Info: Mountain(s)
Utilities: Cable Available, Electricity Connected, Internet Access (Wired), Natural Gas Connected, Phone Connected
Water: Public
Window: Double Pane Windows
Local Schools
High School: Westminster
Middle School: Shaw Heights
Elementary School: Mesa
School District: Westminster Public Schools
Listed By / Shown By
Listed By
Agency Name: RE/MAX Momentum
Agency Contact: TaylorMadeRealEstate@hotmail.com,720-233-0615
Shown By
Agency Title: The Cutting Edge, Realtors
Agency Phone: (719) 999-5067
Estimate Your Payment
Estimated Payment
$ 2,140.77 per month $1,797.89 Principal & Interest $236.42 Property Tax $106.46 Homeowner's Insurance
8901 Hunter Way | MLS# 5918733
This single family home located at 8901 Hunter Way, Westminster, CO 80031 is currently listed for sale with an asking price of $364,999. This property was built in 1961 and has 3 bedrooms and 1 full baths with 920 sq. ft. Hunter Way is located in the Shaw Heights subdivision within the Westminster Public Schools school district. Search Shaw Heights real estate on www.thecuttingedgerealtors.com today.