
BEDS5
BATHS3 full 1 partial
SQUARE FEET4,462
MLS#4835784
STATUSActive
PROPERTY TYPEResidential - Single Family
SUBDIVISIONInspiration
SCHOOLDouglas RE-1
Listing Courtesy of:
Mountain Standard Real Estate Company
Agency Contact: 303-957-7689

Property Description
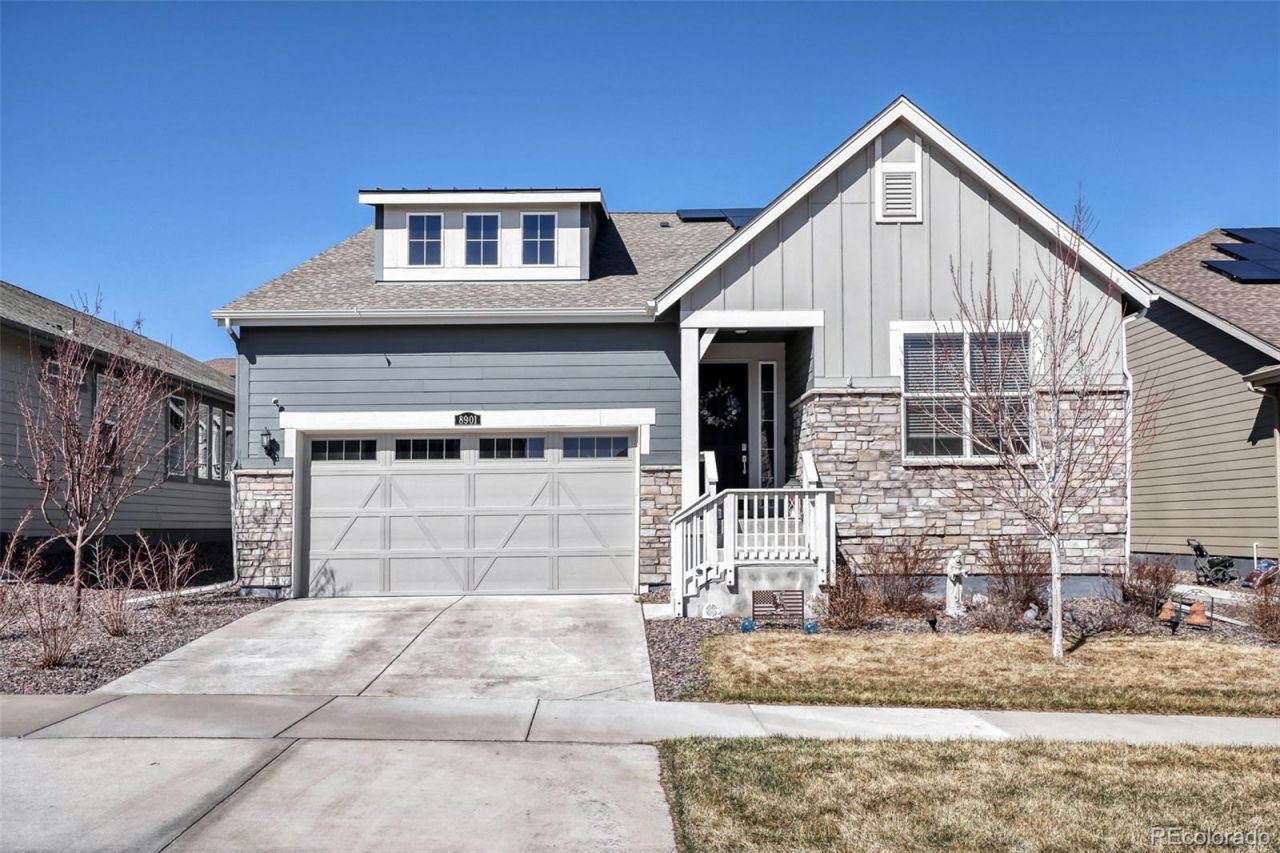
EXPERIENCE THE BEST VALUE IN THE HIGHLY SOUGHT-AFTER INSPIRATION RESORT 55+ ACTIVE ADULT COMMUNITY! This stunning 5-bedroom plus office home features a bright, open floor plan with 3 bedrooms and a private office with French doors conveniently located on the main level. The expansive finished basement lives like a second home, boasting a kitchenette with a dining area and a large family room centered around a cozy fireplace. Luxury extends outdoors to a large covered patio perfect for taking in the fresh air. Modern practicalities include an over-sized 3-car tandem garage and a leased solar panel system designed to ensure reduced electric bills. Residents enjoy exclusive access to the world-class Hilltop Club, a resort-style clubhouse offering a pool, tennis courts, bocce ball, pickleball, a fitness center, yoga studio, library, and a demonstration kitchen. Social life thrives here with countless community events, classes, clubs, and a summer concert series, all while enjoying an outdoor patio with breathtaking mountain views. This property offers unparalleled amenities and a vibrant lifestyle in a premier location, A MUST SEE! SPECIAL OFFER, .5% LENDER PAID 1ST YEAR RATE BUY DOWN ON CONVENTIONAL LOANS OR 1% COST REDUCTION TOWARDS CLOSING COSTS ON GOVERNMENT LOANS WHEN USING PREFERRED LENDER.
Property Features
Property Type: Residential - Single Family
Basement: Finished, Full, Sump Pump
Cooling: Central Air
Fireplaces: 2
Garage: 3 car attached
Heating: Forced Air
Home Style: Traditional
Lot Size: 0.14 Acres
Roof Type: Composition
Stories: 1.0
Taxes: $6,778
Year Built: 2021
Amenities
Ceiling Fan(s)
Five Piece Bath
High Ceilings
Kitchen Island
Open Floorplan
Pantry
Primary Suite
Smoke Free
Solid Surface Counters
Vaulted Ceiling(s)
Walk-In Closet(s)
Rain Gutters
Feature Descriptions
Appliances: Convection Oven, Dishwasher, Dryer, Microwave, Range, Refrigerator
Association Amenities: Clubhouse, Fitness Center, Park, Playground, Pool, Spa/Hot Tub, Tennis Court(s), Trail(s)
Baths 3/4: 2
Baths Full: 1
Baths Half: 1
Baths Total: 4
Days on Site: 74
Exclusions: Sellers Personal Property. Any statues in the front and back yard. All lighting added to enhance the yard that is not permanently fixed to the yard. All potted plants on the patio and patio steps. All patio furniture. Two decorations hanging in the patio
Exterior: Cement Siding, Frame
Fencing: Partial
Fireplace: Basement, Living Room
Flooring: Carpet, Vinyl
HOA Fee: 331.5/ Quarterly
Hot Tub: Yes
Laundry: In Unit
Lot: Irrigated, Landscaped, Sprinklers In Front, Sprinklers In Rear
Parcel#: R0601638
Parking: Oversized, Tandem
Parking Notes: Oversized, Tandem
Patio/Porch: Covered, Deck, Front Porch
Pets Allowed: Cats OK, Dogs OK
Security: Carbon Monoxide Detector(s), Smoke Detector(s)
Sewer: Public Sewer
Water: Public
Window: Double Pane Windows, Window Treatments
Local Schools
High School: Chaparral
Middle School: Sierra
Elementary School: Pine Lane Prim/Inter
School District: Douglas RE-1
Listed By / Shown By
Listed By
Agency Name: Mountain Standard Real Estate Company
Agency Contact: 303-957-7689
Shown By
Agency Title: The Cutting Edge, Realtors
Agency Phone: (719) 999-5067
Estimate Your Payment
Estimated Payment
$ 4,868.67 per month $4,063.24 Principal & Interest $564.83 Property Tax $240.60 Homeowner's Insurance
8901 S Ukraine Court | MLS# 4835784
This single family home located at 8901 S Ukraine Court, Aurora, CO 80016 is currently listed for sale with an asking price of $824,900. This property was built in 2021 and has 5 bedrooms and 3 full and 1 partial baths with 4462 sq. ft. S Ukraine Court is located in the Inspiration subdivision within the Douglas RE-1 school district. Search Inspiration real estate on www.thecuttingedgerealtors.com today.