
BEDS1
BATHS1 full
SQUARE FEET816
MLS#4966601
STATUSActive
PROPERTY TYPEResidential - Condominium
SUBDIVISIONDowntown
SCHOOLDenver 1
Listing Courtesy of:
Berkshire Hathaway HomeServices Colorado Real Estate, LLC
Agency Contact: hana@hanaboone.com,602-418-2172

Property Description
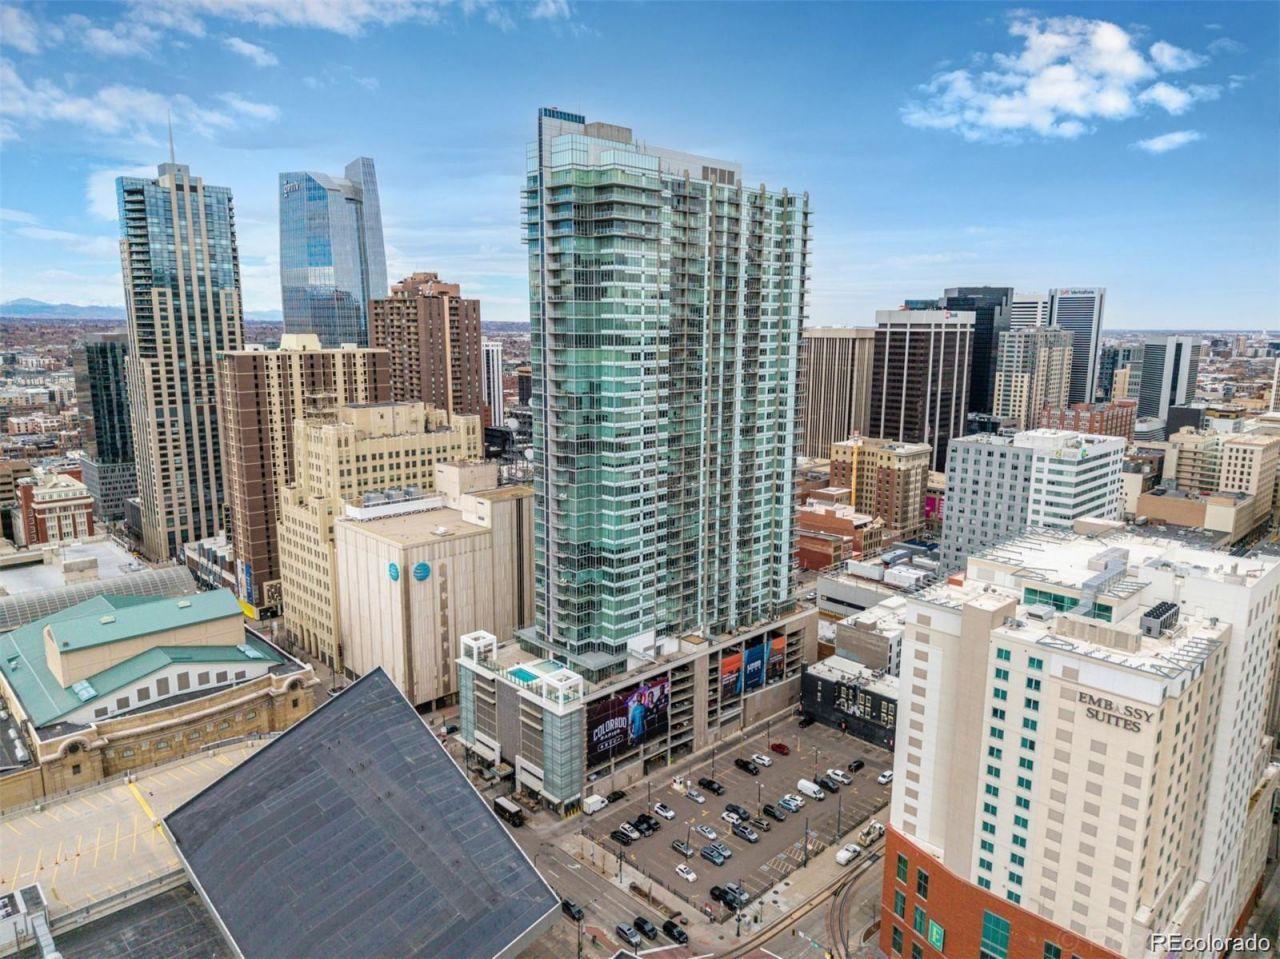
Welcome to life at SPIRE, where comfort, convenience, and downtown energy come together. Perched on the 17th floor, this thoughtfully updated residence offers sweeping city and mountain views through dramatic floor-to-ceiling windows that fill the home with natural light. Recent improvements include new flooring, fresh paint, a new refrigerator, new washer and dryer, the addition of a bedroom door for enhanced privacy, and a modernized cupboard makeover that gives the kitchen a fresh, contemporary feel.The open floor plan features granite countertops, stainless steel appliances, a spacious island, and a private balcony perfect for morning coffee or evening sunsets. The bedroom offers a walk-in closet and ensuite bathroom. One of the homes standout features is the DEEDED parking space (490 on 7th floor) just steps away from the elevator, making coming and going exceptionally easy. SPIRE residents enjoy resort-style amenities including a year-round pool and spa, fitness center, concierge, clubhouse, bike storage, and secure front desk services. Located in the heart of downtown Denver with an impressive Walk Score of 96, your just moments from restaurants, coffee shops, sporting events, the performing arts, light rail, and everything that makes city living so enjoyable.
Property Features
Property Type: Residential - Condominium
Cooling: Central Air
Heating: Forced Air
Home Style: Urban Contemporary
Lot Size: 0.84 Acres
Roof Type: Rolled/Hot Mop
Stories: 1.0
Taxes: $2,564
Year Built: 2009
Amenities
Ceiling Fan(s)
Granite Counters
High Ceilings
High Speed Internet
Kitchen Island
Smoke Free
Walk-In Closet(s)
Wired for Data
Balcony
Barbecue
Dog Run
Elevator
Fire Pit
Gas Grill
Spa/Hot Tub
Feature Descriptions
Accessibility: Accessible Approach with Ramp
Appliances: Dishwasher, Disposal, Dryer, Microwave, Refrigerator, Washer
Association Amenities: Bike Storage, Business Center, Clubhouse, Concierge, Elevator(s), Fitness Center, Front Desk, On Site Management, Pool, Security, Spa/Hot Tub
Baths 3/4: 0
Baths Full: 1
Baths Half: 0
Baths Total: 1
Exclusions: Sellers Personal Property
Exterior: Concrete, Steel Siding
HOA Fee: 561.21/ Monthly
Hot Tub: Yes
Laundry: In Unit
Lot: Near Public Transit
Parcel#: 2345-44-110
Pets Allowed: Cats OK, Dogs OK, Number Limit
Pool: Outdoor Pool
Security: 24 Hour Security, Key Card Entry, Secured Garage/Parking, Security Entrance, Security Guard, Smoke Detector(s)
Sewer: Public Sewer
Special View Info: City, Mountain(s)
Swimming Pool: Yes
Units: 496
Utilities: Cable Available, Electricity Available, Internet Access (Wired), Natural Gas Available
Water: Public
Window: Window Coverings
Local Schools
High School: West
Middle School: Strive Westwood
Elementary School: Greenlee
School District: Denver 1
Listed By / Shown By
Listed By
Agency Name: Berkshire Hathaway HomeServices Colorado Real Estate, LLC
Agency Contact: hana@hanaboone.com,602-418-2172
Shown By
Agency Title: The Cutting Edge, Realtors
Agency Phone: (719) 999-5067
Estimate Your Payment
Estimated Payment
$ 2,639.76 per month $2,290.47 Principal & Interest $213.67 Property Tax $135.63 Homeowner's Insurance
891 14th Street , Unit 1711 | MLS# 4966601
This condo located at 891 14th Street , Unit 1711, Denver, CO 80202 is currently listed for sale with an asking price of $465,000. This property was built in 2009 and has 1 bedrooms and 1 full baths with 816 sq. ft. 14th Street , Unit 1711 is located in the Downtown subdivision within the Denver 1 school district. Search Downtown real estate on www.thecuttingedgerealtors.com today.