
BEDS2
BATHS1 full
SQUARE FEET736
MLS#5883420
STATUSActive
PROPERTY TYPEResidential - Single Family
SUBDIVISIONBurns
SCHOOLAdams-Arapahoe 28J
Listing Courtesy of:
Brokers Guild Homes
Agency Contact: 303-242-8831

Property Description
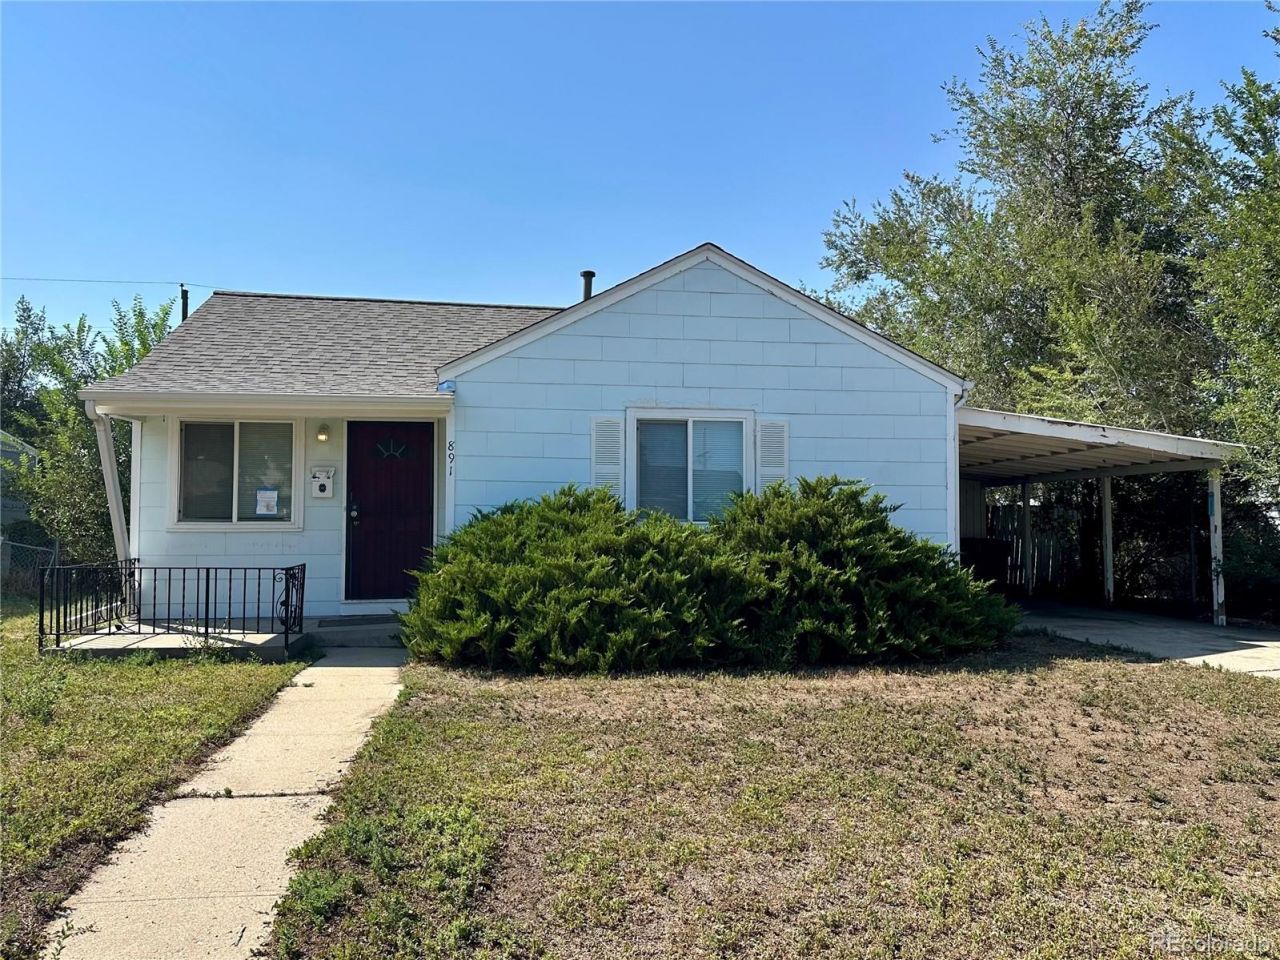
Welcome Home! This move-in ready single-level ranch in Burns Aurora keeps life simple with a bright, functional layout with no stairs to climb! NEW ROOF! (OC Duration Storm, impact resistant class 4, architectural type.) Property includes two comfortable bedrooms, one full bathroom, and hardwood floors throughout the living areas and bedrooms. The kitchen features natural wood cabinets, stainless range and refrigerator, a window over the sink, a large window over the sunny dining nook, and a side entrance for easy grocery unloading or access to your gathering out back. Keep things in place with the spacious entry closet, kitchen pantry, and linen closet. Refrigerator and washer/dryer are included. Large fenced backyard. Attached carport and driveway provide easy off-street parking. Convenient access to the Anschutz Medical Campus, Stanley Marketplace, Del Mar Park, 6th Ave, Colfax, I-225, DIA, and Denver. No HOA. Great opportunity for first-time buyers. Includes Home Warranty. See it before its gone!
Property Features
Property Type: Residential - Single Family
Basement: Crawl Space
Cooling: None
Heating: Forced Air
Lot Size: 0.15 Acres
Roof Type: Composition
Stories: 1.0
Taxes: $2,321
Year Built: 1954
Amenities
Eat-in Kitchen
Laminate Counters
No Stairs
Smoke Free
Private Yard
Rain Gutters
Feature Descriptions
Appliances: Dishwasher, Disposal, Dryer, Oven, Range, Refrigerator, Washer
Baths 3/4: 0
Baths Full: 1
Baths Half: 0
Baths Total: 1
Days on Site: 64
Exclusions: None
Exterior: Frame, Wood Siding
Fencing: Full
Flooring: Tile, Wood
Lot: Level
Parcel#: 031083583
Parking: Concrete
Parking Notes: Concrete
Patio/Porch: Front Porch
Sewer: Public Sewer
Utilities: Electricity Connected
Water: Public
Window: Double Pane Windows
Local Schools
High School: Aurora Central
Middle School: South
Elementary School: Fulton
School District: Adams-Arapahoe 28J
Listed By / Shown By
Listed By
Agency Name: Brokers Guild Homes
Agency Contact: 303-242-8831
Shown By
Agency Title: The Cutting Edge, Realtors
Agency Phone: (719) 999-5067
Estimate Your Payment
Estimated Payment
$ 1,909.94 per month $1,620.57 Principal & Interest $193.42 Property Tax $95.96 Homeowner's Insurance
891 Lansing Street | MLS# 5883420
This single family home located at 891 Lansing Street, Aurora, CO 80010 is currently listed for sale with an asking price of $329,000. This property was built in 1954 and has 2 bedrooms and 1 full baths with 736 sq. ft. Lansing Street is located in the Burns subdivision within the Adams-Arapahoe 28J school district. Search Burns real estate on www.thecuttingedgerealtors.com today.