
BEDS2
BATHS1 full
SQUARE FEET1,206
MLS#6017820
STATUSPending
PROPERTY TYPEResidential - Condominium
SUBDIVISIONBrookside
SCHOOLAdams 12 5 Star Schl
Listing Courtesy of:
HomeSmart Realty
Agency Contact: CorySaylesRealtor@gmail.com,720-768-5921

Property Description
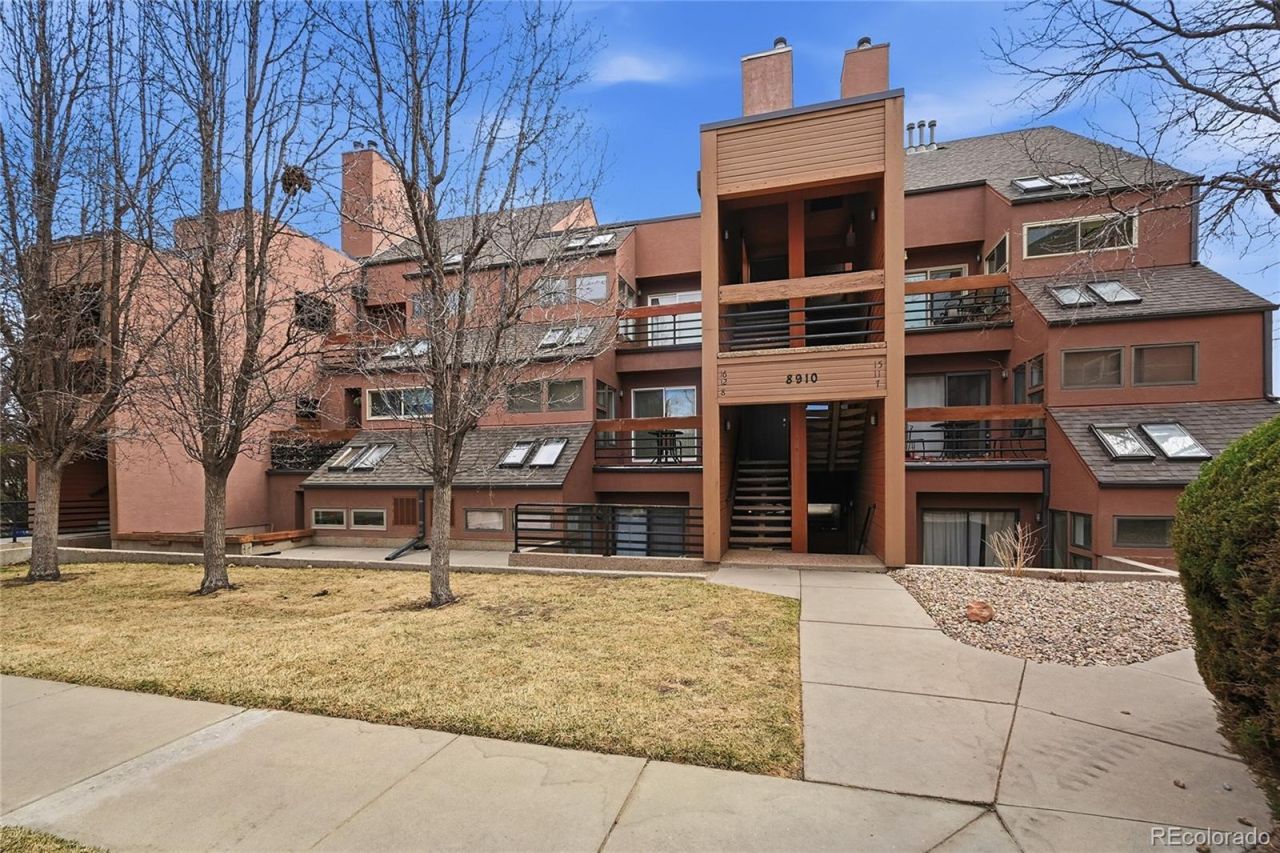
Welcome to one of the most unique and spacious floor plans in the Brookside community. This beautifully designed 2-bedroom condo offers over 1,200 square feet of living space and features a rare combination of a loft, sunroom, and THREE private balconies, creating an open and versatile layout that truly stands out from other units in the complex.The main living area is bright and inviting, centered around a cozy fireplace and large windows that bring in abundant natural light. The living room flows seamlessly into the dining area and kitchen, making the space perfect for both everyday living and entertaining.One of the most desirable features of this home is the sunroom, providing a peaceful retreat that can function as a reading room, office, or flex space while enjoying views and natural light year-round. Upstairs, the loft area adds additional versatility, ideal for a home office, workout space, or creative studio.With three private balconies, this home offers multiple outdoor spaces to relax, enjoy fresh air, or take in the quiet surroundings of the community?something rarely found in comparable units.Additional highlights include central air conditioning, in-unit laundry, and an assigned carport parking space (#J) with additional guest parking available throughout the community.The Brookside Condominiums HOA covers exterior maintenance, water, sewer, trash, snow removal, and insurance, allowing for easy, low-maintenance living.Located near shopping, restaurants, parks, and major commuter routes including I-25 and Highway 36, this home offers convenient access to both Denver and Boulder while maintaining a quiet residential setting.A rare opportunity to own one of the most distinctive layouts in the Brookside community.
Property Features
Property Type: Residential - Condominium
Cooling: Central Air
Fireplaces: 1
Heating: Forced Air, Natural Gas
Home Style: Contemporary
Roof Type: Composition
Stories: 2.0
Taxes: $1,888
Year Built: 1984
Amenities
Balcony
Lighting
Rain Gutters
Feature Descriptions
Appliances: Dishwasher, Disposal, Dryer, Gas Water Heater, Microwave, Oven, Refrigerator, Washer
Association Amenities: Parking
Baths 3/4: 0
Baths Full: 1
Baths Half: 0
Baths Total: 1
Days on Site: 133
Exclusions: Sellerâ??s personal property. Attached appliances included unless otherwise negotiated. Any staging items (if applicable).
Exterior: Frame
Fencing: None
Fireplace: Living Room, Wood Burning
Flooring: Carpet, Tile, Vinyl
HOA Fee: 400/ Monthly
Laundry: In Unit
Lot: Near Public Transit
Parcel#: R0051140
Parking: Guest
Parking Notes: Guest
Patio/Porch: Covered, Deck
Pets Allowed: Cats OK, Dogs OK
Security: Carbon Monoxide Detector(s), Smoke Detector(s)
Sewer: Public Sewer
Units: 6
Utilities: Cable Available, Electricity Connected, Internet Access (Wired), Natural Gas Connected
Water: Public
Window: Double Pane Windows
Local Schools
High School: Northglenn
Middle School: Northglenn
Elementary School: North Mor
School District: Adams 12 5 Star Schl
Listed By / Shown By
Listed By
Agency Name: HomeSmart Realty
Agency Contact: CorySaylesRealtor@gmail.com,720-768-5921
Shown By
Agency Title: The Cutting Edge, Realtors
Agency Phone: (719) 999-5067
Estimate Your Payment
Estimated Payment
$ 1,592.12 per month $1,354.58 Principal & Interest $157.33 Property Tax $80.21 Homeowner's Insurance
8910 Fox Drive, Unit 15 | MLS# 6017820
This condo located at 8910 Fox Drive, Unit 15, Thornton, CO 80260 is currently listed for sale with an asking price of $275,000. This property was built in 1984 and has 2 bedrooms and 1 full baths with 1206 sq. ft. Fox Drive, Unit 15 is located in the Brookside subdivision within the Adams 12 5 Star Schl school district. Search Brookside real estate on www.thecuttingedgerealtors.com today.