
BEDS2
BATHS2 full
SQUARE FEET988
MLS#8152022
STATUSActive
PROPERTY TYPEResidential - Townhouse
SUBDIVISIONStony Creek
SCHOOLJefferson County R-1
Listing Courtesy of:
HomeSmart
Agency Contact: allymills17@gmail.com

Property Description
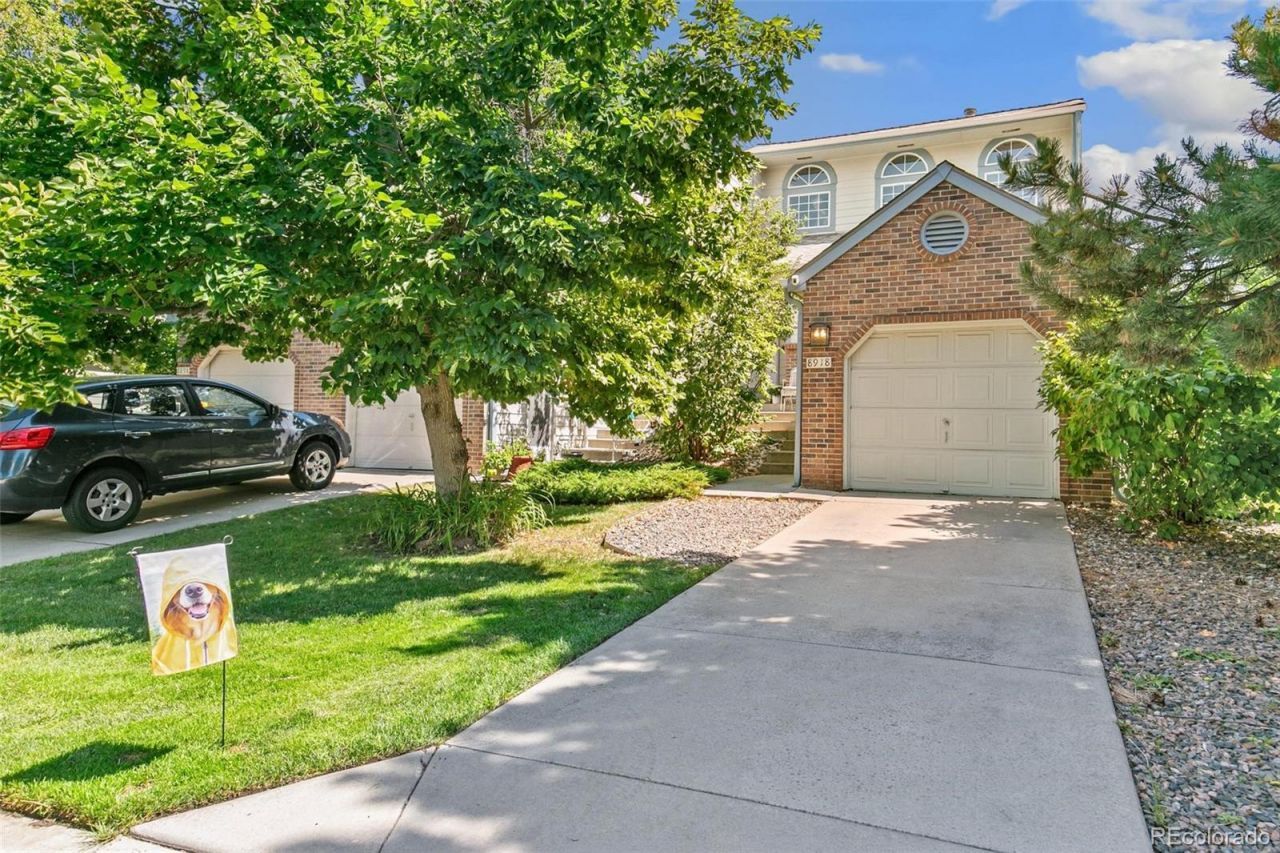
Welcome home to this beautifully maintained townhome in the heart of Littleton! Offering a bright, open layout with comfortable living spaces, this home is perfect for first-time buyers, downsizers, or anyone looking for low-maintenance living. Enjoy a spacious living area, a functional kitchen, and inviting bedrooms designed for everyday comfort. The many upgrades to this home include a new roof in 2023, a washer/dryer in 2025, a dishwasher in 2024, a microwave in 2026, a water heater in 2026, & new carpet in 2026. Conveniently located near shopping, dining, parks, trails, and with easy access to major highways, youll love the balance of neighborhood charm and everyday convenience. Whether youre relaxing at home or exploring everything Littleton has to offer, 8918 W Plymouth Ave is a wonderful place to call home.*Showings begin Friday 7/17 @3pm!
Property Features
Property Type: Residential - Townhouse
Cooling: Central Air
Fireplaces: 1
Garage: 1 car attached
Heating: Forced Air, Natural Gas
Home Style: Contemporary
Lot Size: 0.04 Acres
Roof Type: Composition
Stories: 2.0
Taxes: $2,770
Year Built: 1984
Amenities
Eat-in Kitchen
Laminate Counters
Smoke Free
Wired for Data
Garden
Private Yard
Rain Gutters
Feature Descriptions
Appliances: Dishwasher, Disposal, Dryer, Microwave, Oven, Refrigerator, Self Cleaning Oven, Sump Pump, Washer
Association Amenities: Trail(s)
Baths 3/4: 0
Baths Full: 2
Baths Half: 0
Baths Total: 2
Days on Site: 2
Exclusions: Sellers personal property including plug in lamp & sconces in second bedroom, Doorbell camera is also excluded.
Exterior: Brick, Concrete, Wood Siding
Fencing: Full
Fireplace: Gas Log
Flooring: Carpet, Wood
HOA Fee: 371/ Monthly
Laundry: In Unit
Lot: Open Space
Parcel#: 165021
Parking: Concrete
Parking Notes: Concrete
Patio/Porch: Patio
Pets Allowed: Cats OK, Dogs OK
Security: Carbon Monoxide Detector(s), Smoke Detector(s)
Sewer: Public Sewer
Utilities: Electricity Available, Internet Access (Wired)
Water: Public
Window: Double Pane Windows
Local Schools
High School: Chatfield
Middle School: Deer Creek
Elementary School: Stony Creek
School District: Jefferson County R-1
Listed By / Shown By
Listed By
Agency Name: HomeSmart
Agency Contact: allymills17@gmail.com
Shown By
Agency Title: The Cutting Edge, Realtors
Agency Phone: (719) 999-5067
Estimate Your Payment
Estimated Payment
$ 2,239.53 per month $1,896.41 Principal & Interest $230.83 Property Tax $112.29 Homeowner's Insurance
8918 W Plymouth Avenue | MLS# 8152022
This townhouse located at 8918 W Plymouth Avenue, Littleton, CO 80128 is currently listed for sale with an asking price of $385,000. This property was built in 1984 and has 2 bedrooms and 2 full baths with 988 sq. ft. W Plymouth Avenue is located in the Stony Creek subdivision within the Jefferson County R-1 school district. Search Stony Creek real estate on www.thecuttingedgerealtors.com today.