
BEDS4
BATHS2 full 1 partial
SQUARE FEET2,414
MLS#6102399
STATUSActive
PROPERTY TYPEResidential - Single Family
SUBDIVISIONSouthern Gables
SCHOOLJefferson County R-1
Listing Courtesy of:
Guide Real Estate
Agency Contact: beelliott33@gmail.com,720-363-6282

Property Description
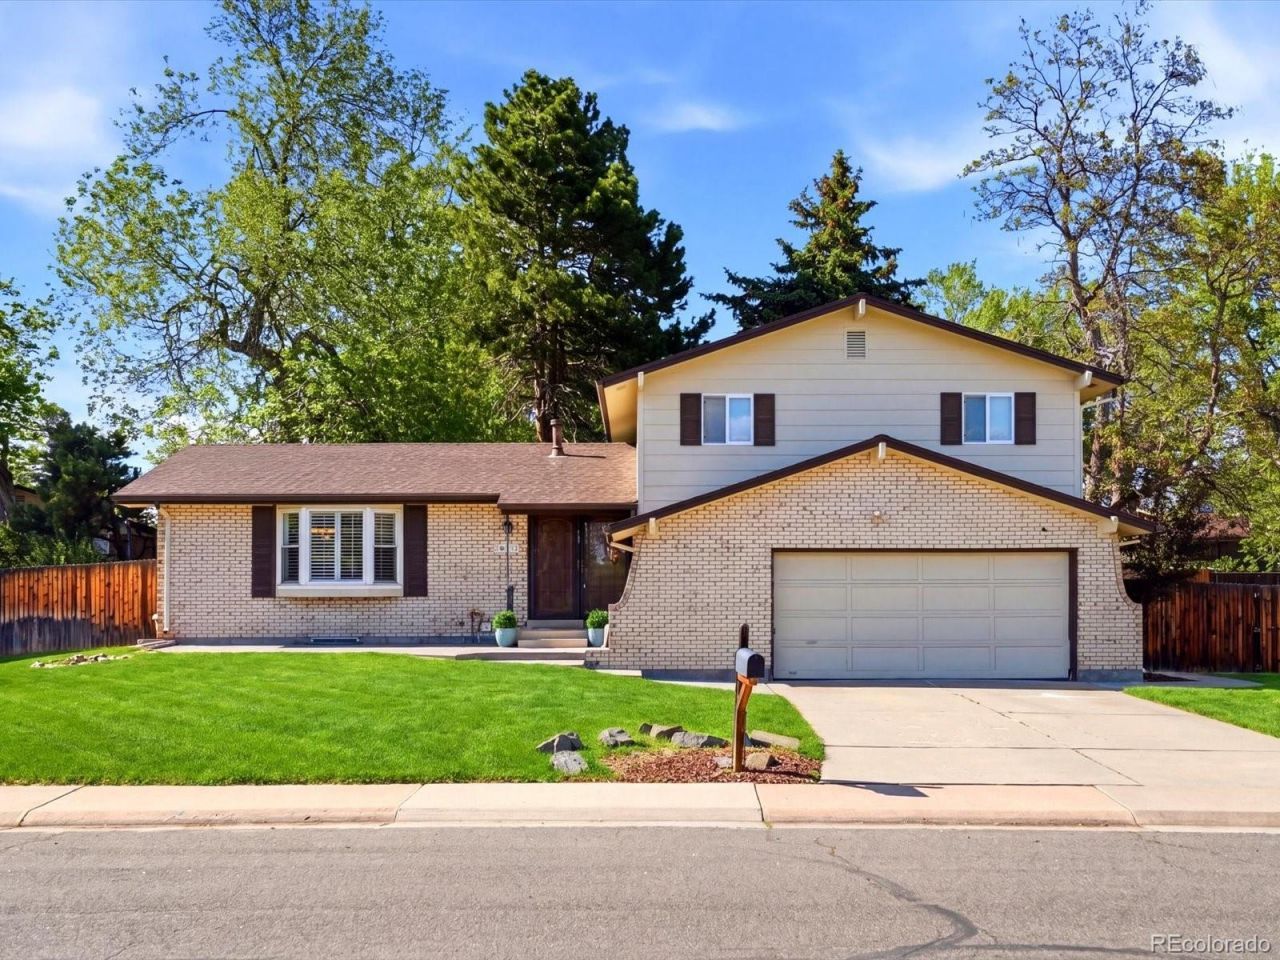
This is the kind of home that gives you options! Morning coffee in the bay window, game days around the wet bar, movie nights by the fireplace, backyard BBQs under the covered patio?theres a space for just about everything! Step inside to a welcoming living room that flows into the formal dining area, creating a great setup for hosting holidays, dinner parties, or everyday life. Hardwood floors run throughout the upper level, while fresh interior paint & new vinyl flooring in the family room, and new carpet in the finished basement give the home an updated feel from top to bottom.The kitchen has been remodeled with custom white cabinetry, granite countertops, stainless steel appliances, and a bright bay window dining area that fills the space with natural light. Just off the kitchen, the family room offers a cozy place to gather with a brick wood-burning fireplace and new recessed lighting.Upstairs, the spacious primary suite features an en-suite bathroom, while two additional bedrooms and an additional bathroom with a jetted bathtub provide flexibility for family, guests, or home office space. Downstairs adds even more room to spread out with a fourth bedroom and custom wet bar?perfect for entertaining, game nights, guests staying over, or creating a space that fits your lifestyle. The updates and features extend beyond cosmetic touches with updated windows, central A/C, a smart thermostat, radon mitigation system, and a newer water heater, dishwasher, and washer & dryer! Outside, the spacious fenced backyard offers plenty of room to host, enjoy a quiet evening on the covered patio, or make the most of Colorados sunshine. A low-maintenance yard, sprinkler system, storage shed, and attached two-car garage complete the package. This Southern Gables home offers all of this in a location close to Jeffco schools, Carmody Recreation Center, Belmar shopping and dining, light rail access, Red Rocks, Downtown Denver, and easy mountain access!
Property Features
Property Type: Residential - Single Family
Basement: Finished
Cooling: Central Air
Garage: 2 car attached
Heating: Forced Air
Lot Size: 0.20 Acres
Roof Type: Composition
Taxes: $4,088
Year Built: 1968
Amenities
Eat-in Kitchen
Granite Counters
Open Floorplan
Private Yard
Rain Gutters
Feature Descriptions
Appliances: Dishwasher, Disposal, Dryer, Microwave, Oven, Range, Range Hood, Washer
Baths 3/4: 1
Baths Full: 1
Baths Half: 1
Baths Total: 3
Days on Site: 3
Exclusions: Sellers Personal Property and Staging Items
Exterior: Brick, Frame, Wood Siding
Fencing: Full
Fireplace: Family Room, Wood Burning
Flooring: Carpet, Tile, Vinyl, Wood
HOA Fee: 25/ Annually
Lot: Sprinklers In Front, Sprinklers In Rear
Parcel#: 49-271-09-053
Patio/Porch: Covered, Front Porch, Patio
Security: Carbon Monoxide Detector(s), Smart Security System, Smoke Detector(s), Video Doorbell
Security: yes
Sewer: Public Sewer
Utilities: Electricity Connected, Natural Gas Connected
Water: Public
Local Schools
High School: Bear Creek
Middle School: Carmody
Elementary School: Green Gables
School District: Jefferson County R-1
Listed By / Shown By
Listed By
Agency Name: Guide Real Estate
Agency Contact: beelliott33@gmail.com,720-363-6282
Shown By
Agency Title: The Cutting Edge, Realtors
Agency Phone: (719) 999-5067
Estimate Your Payment
Estimated Payment
$ 4,123.28 per month $3,571.16 Principal & Interest $340.67 Property Tax $211.46 Homeowner's Insurance
8923 W Warren Drive | MLS# 6102399
This single family home located at 8923 W Warren Drive, Lakewood, CO 80227 is currently listed for sale with an asking price of $725,000. This property was built in 1968 and has 4 bedrooms and 2 full and 1 partial baths with 2414 sq. ft. W Warren Drive is located in the Southern Gables subdivision within the Jefferson County R-1 school district. Search Southern Gables real estate on www.thecuttingedgerealtors.com today.