
BEDS3
BATHS2 full
SQUARE FEET3,043
MLS#4674323
STATUSActive
PROPERTY TYPEResidential - Single Family
SUBDIVISIONVista Grande
SCHOOLWestminster Public Schools
Listing Courtesy of:
RE/MAX Alliance
Agency Contact: valeriewestmark@gmail.com,303-981-0950

Property Description
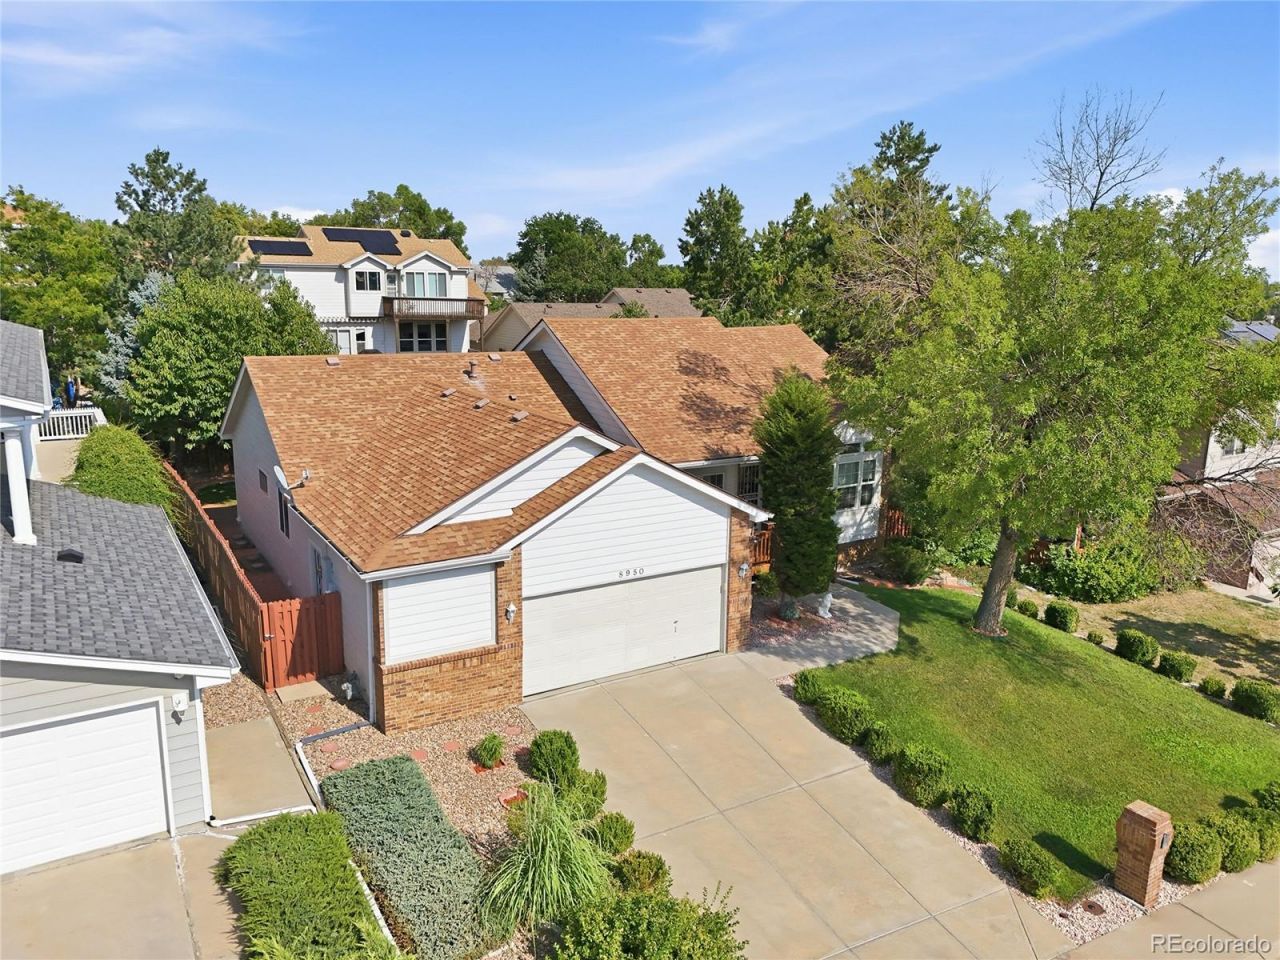
Clean and well kept ranch style home in excellent condition. High ceilings, hardwood floors and neutral colors welcome you home. Main floor living at its best with an oversized primary suite, complete with large sitting area, private 5-piece bath and walk-in closet. Large entertaining spaces, double dining areas, gas fireplace, nicely laid out kitchen, pantry and an abundance of cabinets and counter space. The other two main floor bedrooms share a full bath. Convenient main floor laundry. The yard is an oasis, covered patio, cherry trees, all beautifully landscaped and fully fenced. The basement is ready for your custom finish. Updates include newer exterior paint, new refrigerator, HVAC, (2 years) Hot Water Heater, (6 years) Class 4 Roof, Cherrywood floors, upgraded carpet, tile floors, newer fence, newer toilet and 6 panel doors. The location is key, easy access to Highway 36 for commuting to Denver or Boulder. A quick ride to Traders Joes, the new Downtown Westminster where you can take in a movie at The Alamo, dinner at Vatos Tacos, Famille or enjoy Sweet Bloom Coffee Roasters. This one checks all the boxes! Some photos are virtually enhanced; however, the room sizes are not changes and the exterior has not been enhanced.
Property Features
Property Type: Residential - Single Family
Basement: Unfinished
Cooling: Central Air
Fireplaces: 1
Garage: 3 car attached
Heating: Forced Air, Natural Gas
Home Style: Contemporary
Lot Size: 0.19 Acres
Roof Type: Composition
Stories: 1.0
Taxes: $3,403
Year Built: 1994
Amenities
Breakfast Bar
Ceiling Fan(s)
Eat-in Kitchen
Five Piece Bath
Granite Counters
High Ceilings
Open Floorplan
Pantry
Primary Suite
Smoke Free
Walk-In Closet(s)
Feature Descriptions
Appliances: Cooktop, Dishwasher, Disposal, Gas Water Heater, Humidifier, Microwave, Oven, Range
Baths 3/4: 0
Baths Full: 2
Baths Half: 0
Baths Total: 2
Days on Site: 16
Exclusions: Clothes washer, dryer and refrigerator are welcome to stay with an acceptable offer.
Exterior: Brick, Frame, Wood Siding
Fencing: Full
Fireplace: Living Room
Flooring: Carpet, Wood
Lot: Sprinklers In Front, Sprinklers In Rear
Parcel#: R0048080
Parking: Concrete, Exterior Access Door, Finished Garage, Oversized, Storage
Parking Notes: Concrete, Exterior Access Door, Finished Garage, Over
Patio/Porch: Covered, Deck, Front Porch, Patio
Sewer: Public Sewer
Utilities: Cable Available, Electricity Connected, Natural Gas Connected
Water: Public
Window: Double Pane Windows, Window Coverings
Local Schools
High School: Westminster
Middle School: Shaw Heights
Elementary School: Mesa
School District: Westminster Public Schools
Listed By / Shown By
Listed By
Agency Name: RE/MAX Alliance
Agency Contact: valeriewestmark@gmail.com,303-981-0950
Shown By
Agency Title: The Cutting Edge, Realtors
Agency Phone: (719) 999-5067
Estimate Your Payment
Estimated Payment
$ 4,066.20 per month $3,571.16 Principal & Interest $283.58 Property Tax $211.46 Homeowner's Insurance
8950 Xavier Street | MLS# 4674323
This single family home located at 8950 Xavier Street, Westminster, CO 80031 is currently listed for sale with an asking price of $725,000. This property was built in 1994 and has 3 bedrooms and 2 full baths with 3043 sq. ft. Xavier Street is located in the Vista Grande subdivision within the Westminster Public Schools school district. Search Vista Grande real estate on www.thecuttingedgerealtors.com today.