
BEDS5
BATHS2 full 1 partial
SQUARE FEET2,530
MLS#8465522
STATUSActive
PROPERTY TYPEResidential - Single Family
SUBDIVISIONVista Grande
SCHOOLWestminster Public Schools
Listing Courtesy of:
Anna Bebutova Real Estate
Agency Contact: anna@annabebutova.com,720-938-0547

Property Description
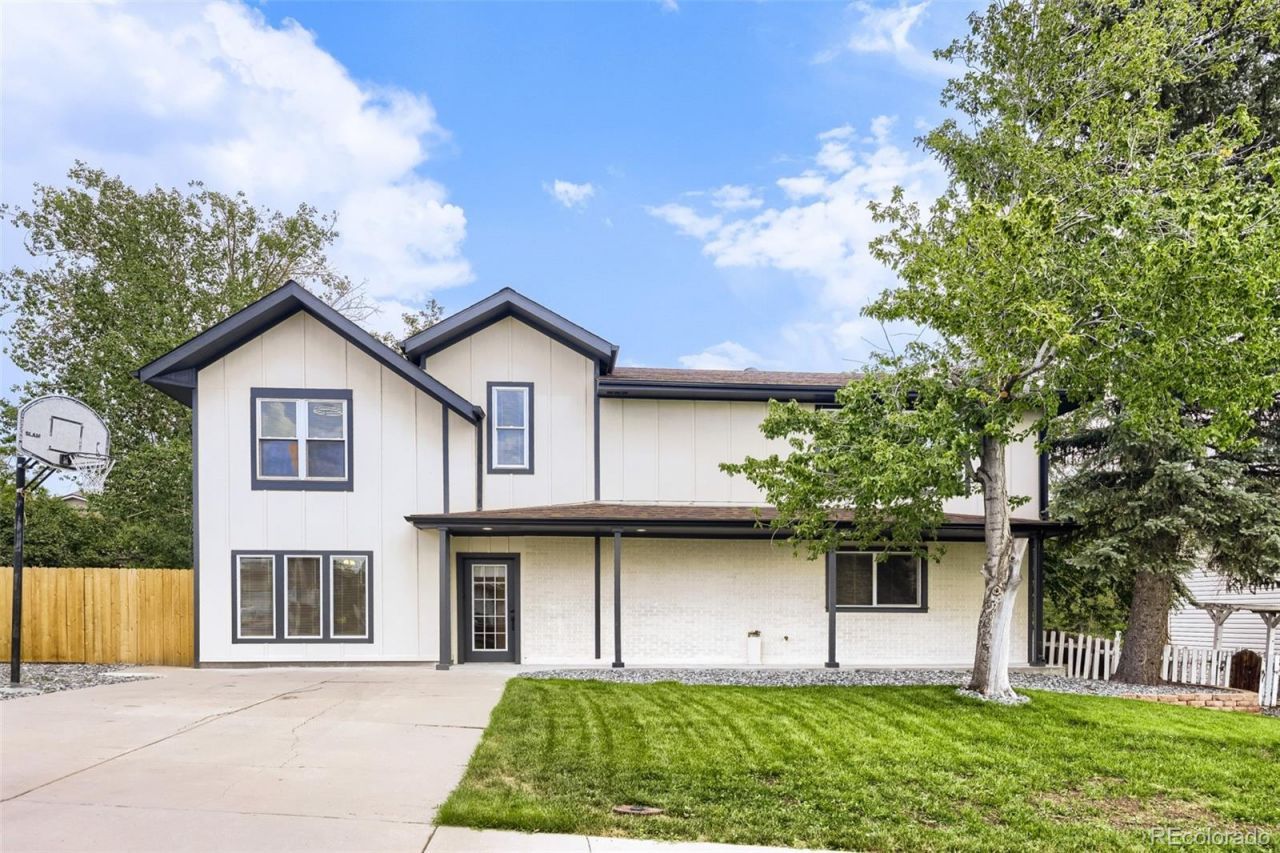
Check out this stunning, fully renovated home in the Vista Grande community. This 5 bedroom, 3 bathroom home is ready for immediate move-in. With generously sized bedrooms, including a luxurious primary suite, and beautifully updated bathrooms with high-end finishes, theres room for everyone to live, work, and relax in comfort. Natural light pours through brand-new windows throughout the home, highlighting the fresh finishes. A show-stopping kitchen, featuring a dramatic quartz countertop and sleek cabinetry, perfect for entertaining or everyday living. Additional finished living space created from a converted garage, currently functioning as a comfortable living room. Enjoy the freedom of no HOA and a location surrounded by Westminsters best shops, dining, and entertainment.
Property Features
Property Type: Residential - Single Family
Cooling: Central Air
Heating: Forced Air
Home Style: Contemporary
Lot Size: 0.21 Acres
Roof Type: Composition
Stories: 2.0
Taxes: $3,456
Year Built: 1977
Amenities
Kitchen Island
Quartz Counters
Smart Thermostat
Balcony
Garden
Private Yard
Feature Descriptions
Appliances: Dishwasher, Disposal, Microwave, Oven, Range, Refrigerator
Baths 3/4: 0
Baths Full: 2
Baths Half: 1
Baths Total: 3
Days on Site: 6
Exclusions: Sellers Personal Property
Exterior: Brick, Frame, Wood Siding
Fencing: Full
Laundry: Laundry Closet
Parcel#: R0048068
Parking: Concrete
Parking Notes: Concrete
Patio/Porch: Deck, Front Porch
Sewer: Public Sewer
Utilities: Cable Available, Electricity Connected, Internet Access (Wired), Natural Gas Connected
Water: Public
Local Schools
High School: Westminster
Middle School: Shaw Heights
Elementary School: Mesa
School District: Westminster Public Schools
Listed By / Shown By
Listed By
Agency Name: Anna Bebutova Real Estate
Agency Contact: anna@annabebutova.com,720-938-0547
Shown By
Agency Title: The Cutting Edge, Realtors
Agency Phone: (719) 999-5067
Estimate Your Payment
Estimated Payment
$ 3,726.27 per month $3,246.06 Principal & Interest $288.00 Property Tax $192.21 Homeowner's Insurance
8956 Wagner Lane | MLS# 8465522
This single family home located at 8956 Wagner Lane, Westminster, CO 80031 is currently listed for sale with an asking price of $659,000. This property was built in 1977 and has 5 bedrooms and 2 full and 1 partial baths with 2530 sq. ft. Wagner Lane is located in the Vista Grande subdivision within the Westminster Public Schools school district. Search Vista Grande real estate on www.thecuttingedgerealtors.com today.