
BEDS3
BATHS2 full 1 partial
SQUARE FEET2,025
MLS#4107167
STATUSActive
PROPERTY TYPEResidential - Single Family
SUBDIVISIONClub Crest
SCHOOLJefferson County R-1
Listing Courtesy of:
HomeSmart
Agency Contact: WGABLE3@GMAIL.com,720-341-0491

Property Description
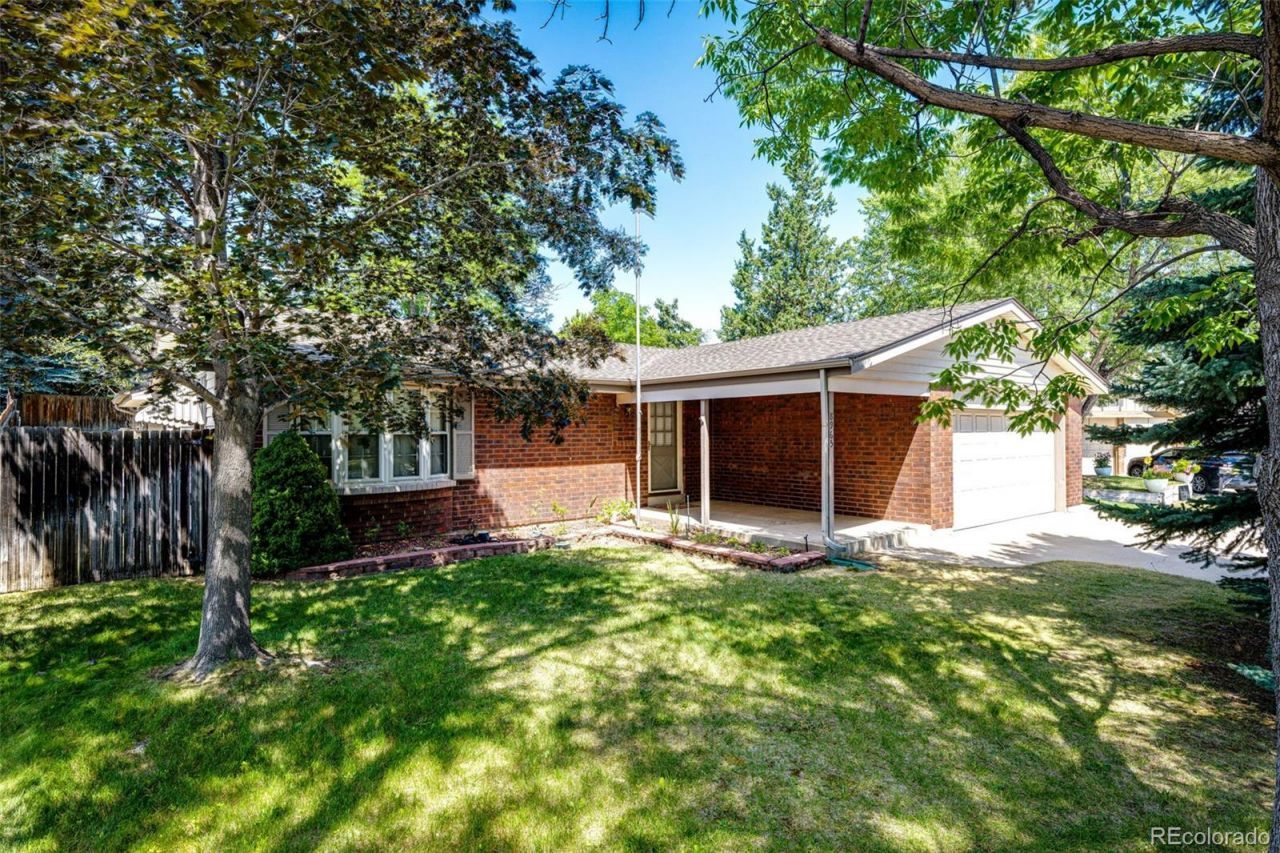
No HOAs!! This lovely ranch home is on a very quiet cul-de-sac with great neighbors. First thing you will notice is th very large covered porch. When you walk in you see the family room with a very nice fireplace and a sliding door going out to the large covered patio. The dining room and kitchen are next to each other with the man-door from the garage. The kitchen sink has a window that overlooks the beautiful gardens in the backyard, and plenty of cabinets too with pull outs! The front bedroom has a large bay window so it would also make a good office with the front yard view. The second bedroom is on the side of the house so it is very private. The full bath is very light and bright and also on the side of the house so it is very private too. The Primary bedroom has two closets and faces the backyard with a large 3/4 on suite. The basement has an open area that can be a game room or anything you need. The laundry is in the basement with a 1/2 bath and a large storage area. Lets not forget this home has RV parking on the side!! This neighborhood is well maintained and its Arvada so everything you want or need is nearby!
Property Features
Property Type: Residential - Single Family
Basement: Cellar, Finished, Full
Cooling: Central Air
Fireplaces: 1
Garage: 2 car attached
Heating: Forced Air, Natural Gas
Home Style: Contemporary
Lot Size: 0.16 Acres
Roof Type: Composition
Stories: 1.0
Taxes: $3,389
Year Built: 1971
Amenities
Ceiling Fan(s)
Eat-in Kitchen
Entrance Foyer
High Ceilings
Open Floorplan
Primary Suite
Smoke Free
Solid Surface Counters
Private Yard
Rain Gutters
Feature Descriptions
Appliances: Dishwasher, Disposal, Dryer, Gas Water Heater, Microwave, Range, Refrigerator, Washer
Baths 3/4: 1
Baths Full: 1
Baths Half: 1
Baths Total: 3
Exclusions: Sellers personal property & Staging items on porch.
Exterior: Brick, Vinyl Siding
Fencing: Full
Fireplace: Family Room, Gas Log
Flooring: Carpet, Laminate
Lot: Cul-De-Sac, Landscaped, Level, Sprinklers In Front, Sprinklers In Rear
Parcel#: 087022
Parking: Concrete
Parking Notes: Concrete
Patio/Porch: Covered, Front Porch, Patio
Security: Carbon Monoxide Detector(s), Smoke Detector(s)
Sewer: Public Sewer
Utilities: Cable Available, Electricity Available, Electricity Connected, Natural Gas Connected, Phone Available, Phone Connected
Water: Public
Window: Double Pane Windows, Window Coverings
Local Schools
High School: Pomona
Middle School: Oberon
Elementary School: Warder
School District: Jefferson County R-1
Listed By / Shown By
Listed By
Agency Name: HomeSmart
Agency Contact: WGABLE3@GMAIL.com,720-341-0491
Shown By
Agency Title: The Cutting Edge, Realtors
Agency Phone: (719) 999-5067
Estimate Your Payment
Estimated Payment
$ 3,282.42 per month $2,832.30 Principal & Interest $282.42 Property Tax $167.71 Homeowner's Insurance
8965 W 78th Avenue | MLS# 4107167
This single family home located at 8965 W 78th Avenue , Arvada, CO 80005 is currently listed for sale with an asking price of $575,000. This property was built in 1971 and has 3 bedrooms and 2 full and 1 partial baths with 2025 sq. ft. W 78th Avenue is located in the Club Crest subdivision within the Jefferson County R-1 school district. Search Club Crest real estate on www.thecuttingedgerealtors.com today.