
BEDS3
BATHS2 full
SQUARE FEET1,736
MLS#9008662
STATUSActive
PROPERTY TYPEResidential - Single Family
SUBDIVISIONWiggins
SCHOOLWiggins RE-50J
Listing Courtesy of:
HomeSmart
Agency Contact: mccollam09@gmail.com,303-359-0510

Property Description
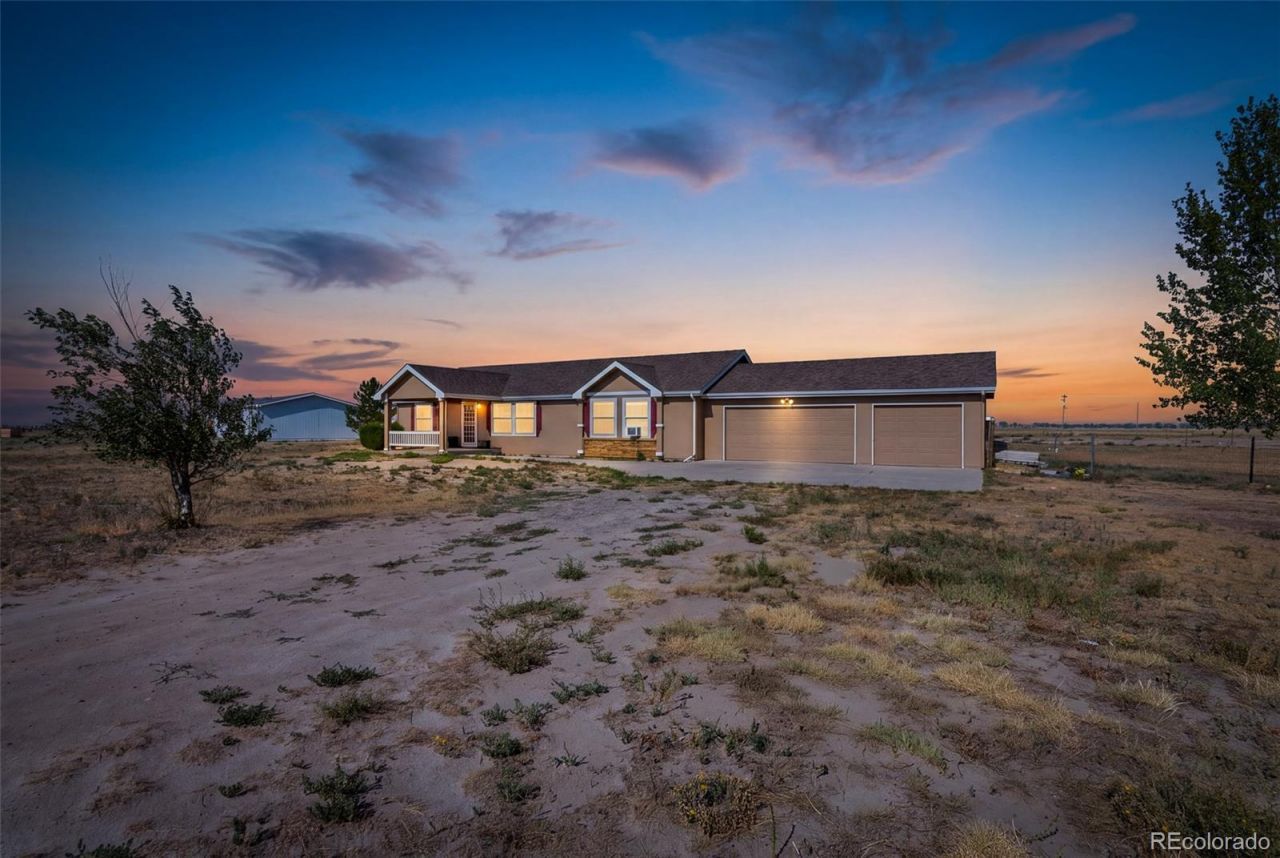
Discover the freedom of country living on more than 3 acres of open land with this inviting ranch-style home. Featuring 3 bedrooms, including a spacious primary suite with dramatic vaulted ceilings, this home offers the perfect blend of comfort and functionality.The open-concept floor plan flows seamlessly into a large eat-in kitchen complete with a center island, making it ideal for everyday living, entertaining, and casual gatherings.A three-car garage provides abundant space for vehicles, recreational equipment, and storage, while the covered patio offers the perfect spot to relax and take in the peaceful country views.With plenty of room for horses, gardens, workshops, RV parking, or future improvements, this versatile property is well suited for equestrian enthusiasts, hobby farmers, or anyone seeking privacy, space, and endless possibilities. Enjoy the best of rural living while still having all the comforts of home.
Property Features
Property Type: Residential - Single Family
Basement: Crawl Space
Cooling: Air Conditioning-Room
Garage: 3 car attached
Heating: Forced Air, Propane
Lot Size: 3.69 Acres
Roof Type: Composition
Stories: 1.0
Taxes: $1,845
Year Built: 2007
Amenities
Ceiling Fan(s)
Eat-in Kitchen
Smoke Free
Vaulted Ceiling(s)
Rain Gutters
Feature Descriptions
Appliances: Dishwasher, Oven, Refrigerator, Water Softener
Baths 3/4: 0
Baths Full: 2
Baths Half: 0
Baths Total: 2
Days on Site: 13
Exclusions: Personal property, Washer and Dryer
Exterior: Frame, Wood Siding
Flooring: Carpet
Horse Amenities: Loafing Shed
Lot: Level, Open Space
Parcel#: 148301001009
Patio/Porch: Covered, Front Porch
Sewer: Septic Tank
Special View Info: Valley
Utilities: Electricity Available
Water: Well
Local Schools
High School: Wiggins
Middle School: Wiggins
Elementary School: Wiggins
School District: Wiggins RE-50J
Listed By / Shown By
Listed By
Agency Name: HomeSmart
Agency Contact: mccollam09@gmail.com,303-359-0510
Shown By
Agency Title: The Cutting Edge, Realtors
Agency Phone: (719) 999-5067
Estimate Your Payment
Estimated Payment
$ 2,501.58 per month $2,216.58 Principal & Interest $153.75 Property Tax $131.25 Homeowner's Insurance
9 E Ranch Road | MLS# 9008662
This single family home located at 9 E Ranch Road , Wiggins, CO 80654 is currently listed for sale with an asking price of $450,000. This property was built in 2007 and has 3 bedrooms and 2 full baths with 1736 sq. ft. E Ranch Road is located in the Wiggins subdivision within the Wiggins RE-50J school district. Search Wiggins real estate on www.thecuttingedgerealtors.com today.