
BEDS2
BATHS2 full 1 partial
SQUARE FEET1,656
MLS#4043740
STATUSActive
PROPERTY TYPEResidential - Townhouse
SUBDIVISIONCentral Park
SCHOOLDenver 1
Listing Courtesy of:
LoKation Real Estate
Agency Contact: KarenBrownSells@gmail.com,303-668-8283

Property Description
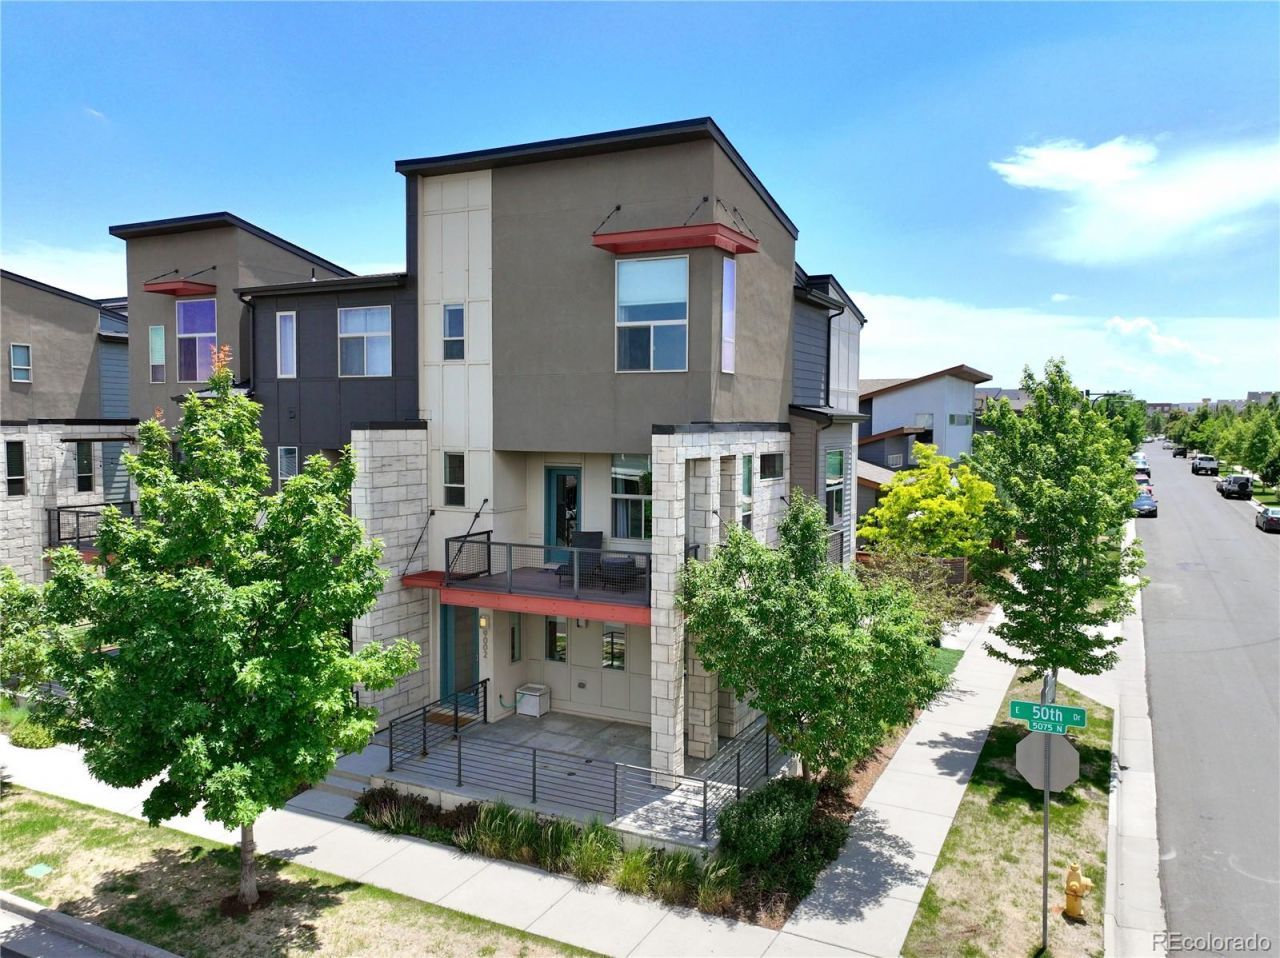
Welcome home to this bright and inviting move-in ready end-unit townhome in the highly sought-after Central Park neighborhood! Filled with natural light, this thoughtfully designed home offers an open-concept floor plan thats perfect for both everyday living and entertaining.Featuring 2 bedrooms plus a versatile loft that could easily serve as a third bedroom, home office, media room, or workout space, this home offers exceptional flexibility to fit your lifestyle. The spacious kitchen flows seamlessly into the dining and living areas, creating a warm and welcoming atmosphere, and all appliances are included, making your move even easier.Enjoy outdoor living with a large front patio and a second-level wraparound deck, offering plenty of space to relax, entertain, or enjoy Colorados beautiful weather. An attached 2-car garage provides added convenience and extra storage.Ideally located near parks, pools, trails, shopping, dining, and all the amenities that make Central Park one of Denvers most desirable communities, this move-in ready home offers the perfect combination of comfort, style, and location. Future Aldi, Whole Foods and Trader Joes coming to the neighborhood!
Property Features
Property Type: Residential - Townhouse
Cooling: Central Air
Garage: 2 car attached
Heating: Heat Pump
Lot Size: 0.04 Acres
Roof Type: Composition
Stories: 3.0
Taxes: $5,573
Year Built: 2014
Amenities
Entrance Foyer
Five Piece Bath
Granite Counters
High Ceilings
High Speed Internet
Open Floorplan
Primary Suite
Smart Thermostat
Walk-In Closet(s)
Rain Gutters
Feature Descriptions
Appliances: Dishwasher, Disposal, Dryer, Range, Range Hood, Refrigerator, Tankless Water Heater, Washer
Association Amenities: Park, Playground, Pool, Tennis Court(s), Trail(s)
Baths 3/4: 0
Baths Full: 2
Baths Half: 1
Baths Total: 3
Days on Site: 4
Exclusions: Sellers Personal Property
Exterior: Cement Siding, Concrete, Stone, Stucco
Flooring: Carpet, Tile, Wood
HOA Fee: 450/ Monthly
Laundry: In Unit
Parcel#: 1164-04-026
Parking: Dry Walled, Insulated Garage
Parking Notes: Dry Walled, Insulated Garage
Patio/Porch: Covered, Deck, Patio, Wrap Around
Sewer: Public Sewer
Utilities: Cable Available, Electricity Connected, Internet Access (Wired), Natural Gas Connected
Water: Public
Local Schools
High School: Northfield
Middle School: DSST: Conservatory Green
Elementary School: Willow
School District: Denver 1
Listed By / Shown By
Listed By
Agency Name: LoKation Real Estate
Agency Contact: KarenBrownSells@gmail.com,303-668-8283
Shown By
Agency Title: The Cutting Edge, Realtors
Agency Phone: (719) 999-5067
Estimate Your Payment
Estimated Payment
$ 3,328.77 per month $2,704.23 Principal & Interest $464.42 Property Tax $160.13 Homeowner's Insurance
9002 E 50th Drive | MLS# 4043740
This townhouse located at 9002 E 50th Drive, Denver, CO 80238 is currently listed for sale with an asking price of $549,000. This property was built in 2014 and has 2 bedrooms and 2 full and 1 partial baths with 1656 sq. ft. E 50th Drive is located in the Central Park subdivision within the Denver 1 school district. Search Central Park real estate on www.thecuttingedgerealtors.com today.