
BEDS2
BATHS1 full
SQUARE FEET854
MLS#5858563
STATUSActive
PROPERTY TYPEResidential - Single Family
SUBDIVISIONHighland Valley
SCHOOLMapleton R-1
Listing Courtesy of:
Coldwell Banker Realty - Fort Collins
Agency Contact: 970-443-2224

Property Description
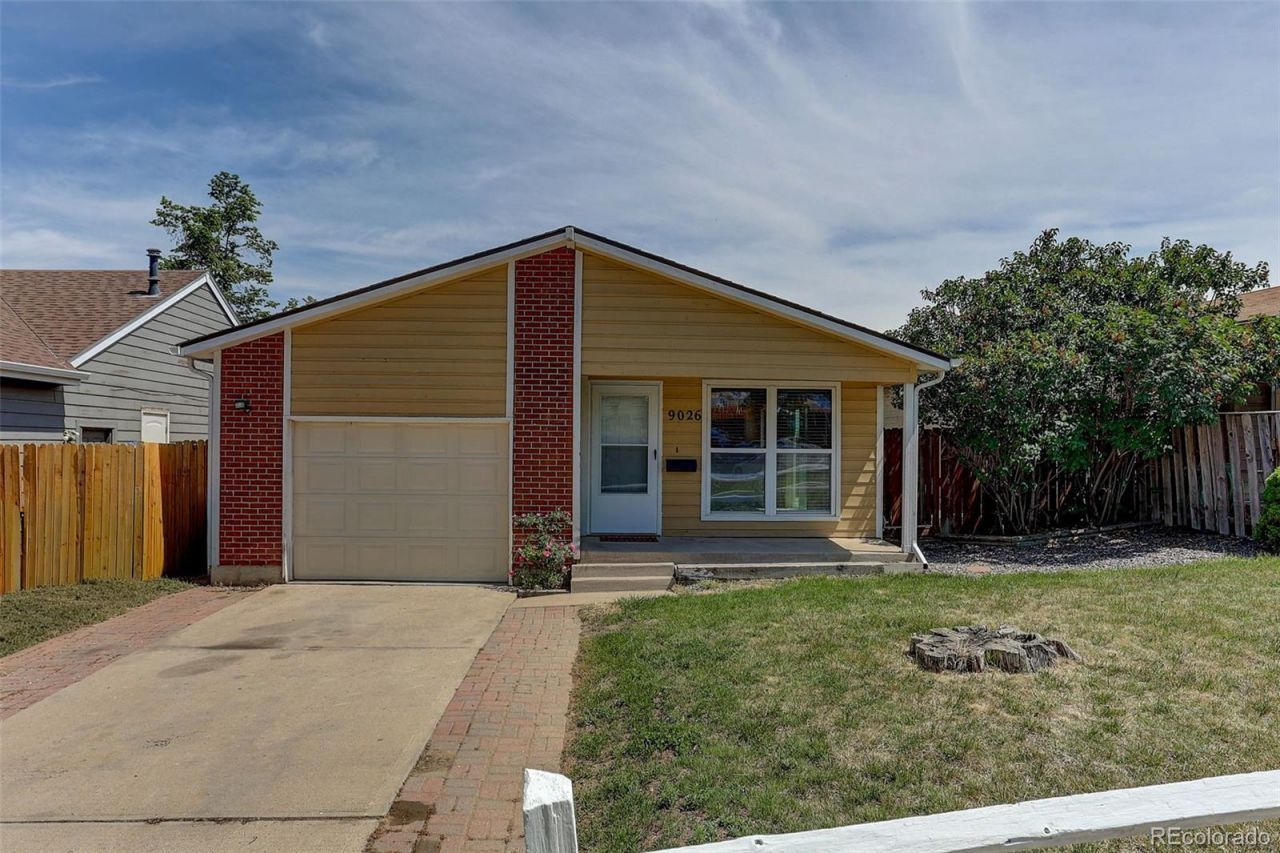
Tucked into a convenient Thornton neighborhood with NO HOA, this updated 2-bedroom, 1-bath home offers comfortable living with thoughtful recent improvements throughout. Inside, youll find new carpet, LVP flooring & new paint. The kitchen has great counter space with granite countertops and a new dishwasher. All appliances stay, including washer and dryer. The home is open, bright, and welcoming. The new sliding glass door opens to the outdoor deck and fully-fenced yard that is ready for your landscaping vision! Roof 2015, Furnace 2019 and AC 2019, 1 car garage with opener. Ideally located near schools, Thornton Community Center, and public transportation, this home offers easy access to everyday amenities, recreation, and commuting options. Move In Ready!
Property Features
Property Type: Residential - Single Family
Basement: Crawl Space
Cooling: Central Air
Garage: 1 car attached
Heating: Forced Air, Natural Gas
Home Style: Contemporary
Lot Size: 0.09 Acres
Roof Type: Composition
Stories: 1.0
Taxes: $2,324
Year Built: 1984
Feature Descriptions
Appliances: Dishwasher, Disposal, Dryer, Gas Water Heater, Oven, Range, Range Hood, Refrigerator, Washer
Baths 3/4: 0
Baths Full: 1
Baths Half: 0
Baths Total: 1
Days on Site: 2
Exclusions: Sellers Personal Property and Staging Items
Exterior: Frame, Wood Siding
Fencing: Full
Flooring: Carpet, Laminate
Parcel#: R0054357
Patio/Porch: Deck, Front Porch
Security: Carbon Monoxide Detector(s), Smoke Detector(s)
Sewer: Public Sewer
Utilities: Cable Available, Electricity Connected, Internet Access (Wired), Natural Gas Connected
Water: Public
Window: Double Pane Windows
Local Schools
High School: York Int'l K-12
Middle School: York Int'l K-12
Elementary School: Bertha Heid K-8
School District: Mapleton R-1
Listed By / Shown By
Listed By
Agency Name: Coldwell Banker Realty - Fort Collins
Agency Contact: 970-443-2224
Shown By
Agency Title: The Cutting Edge, Realtors
Agency Phone: (719) 999-5067
Estimate Your Payment
Estimated Payment
$ 2,228.45 per month $1,921.04 Principal & Interest $193.67 Property Tax $113.75 Homeowner's Insurance
9026 Clayton Street | MLS# 5858563
This single family home located at 9026 Clayton Street , Thornton, CO 80229 is currently listed for sale with an asking price of $390,000. This property was built in 1984 and has 2 bedrooms and 1 full baths with 854 sq. ft. Clayton Street is located in the Highland Valley subdivision within the Mapleton R-1 school district. Search Highland Valley real estate on www.thecuttingedgerealtors.com today.