
BEDS2
BATHS2 full 1 partial
SQUARE FEET2,936
MLS#8654457
STATUSActive
PROPERTY TYPEResidential - Townhouse
SUBDIVISIONTurnbury
SCHOOLDouglas RE-1
Listing Courtesy of:
RE/MAX Professionals
Agency Contact: fauna1@msn.com,303-870-4740

Property Description
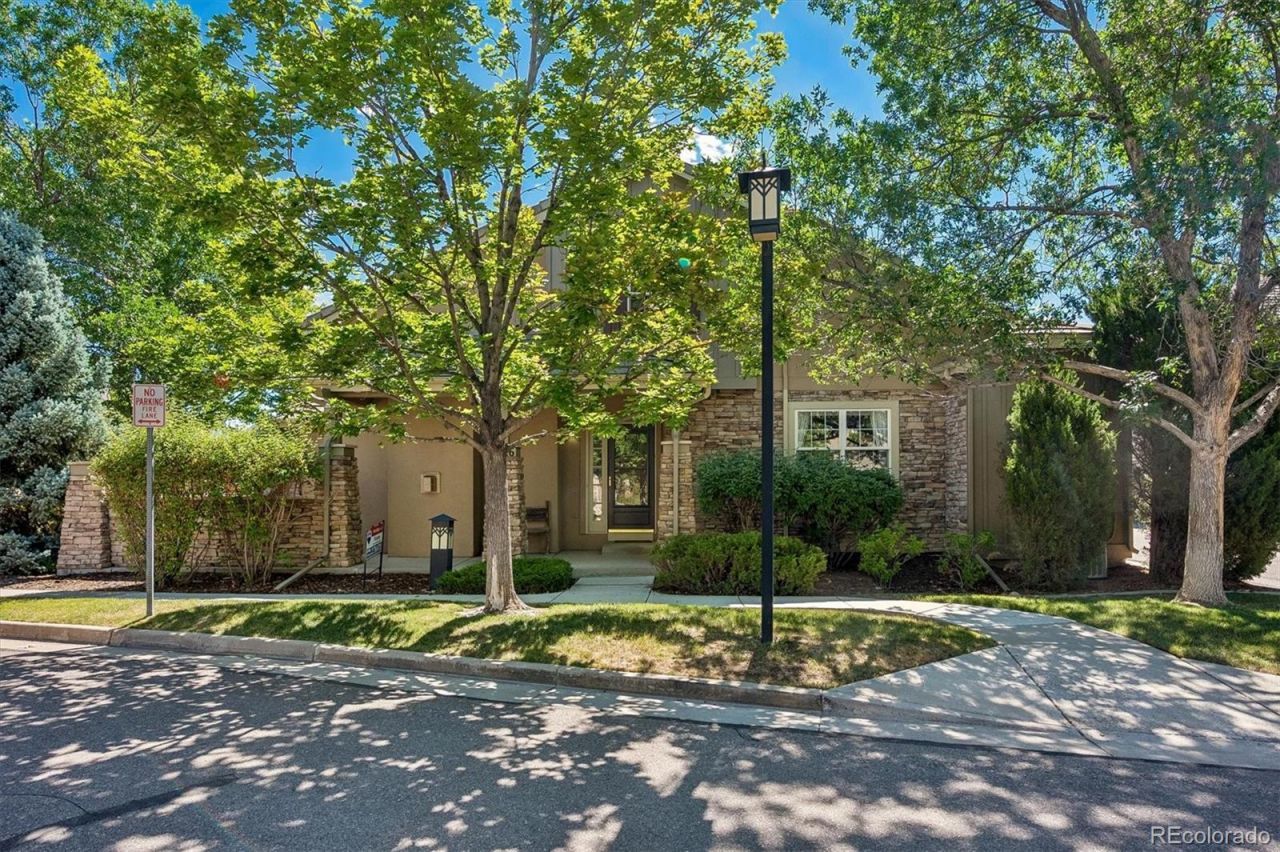
Sweat equity opportunity. Looking for one level living? Highly sought after main floor primary bedroom floor plan located in the Turnbury community next to the Golf Club in Highlands Ranch. Turnbury is conveniently located and minutes to restaurants, shopping, medical and easy highway access. This is the most popular floor plan in the neighborhood. Being an end unit, the home has a large patio with retractable awning and is perfect for outdoor entertaining. Open/contemporary floor plan with vaulted ceiling, gas fireplace with built in book shelves and wood/carpet flooring. Primary bathroom has walk in closet and 5 piece bath. 2nd bedroom on main floor has a large walk in closet. Upstairs loft can be converted into a 3rd bedroom or can be used for media and/or a library. Kitchen has cherry cabinets. Main floor laundry. Unfinished basement with high ceilings is ready to be finished. This home is priced well for the updating needed. Updated, the value is in the 700s, PHOTOS COMING FRIDAY MORNING.
Property Features
Property Type: Residential - Townhouse
Basement: Unfinished
Cooling: Central Air
Fireplaces: 1
Garage: 2 car attached
Heating: Forced Air
Home Style: Contemporary
Roof Type: Concrete
Stories: 2.0
Taxes: $3,602
Year Built: 2004
Amenities
Five Piece Bath
High Ceilings
Open Floorplan
Smoke Free
Vaulted Ceiling(s)
Walk-In Closet(s)
Feature Descriptions
Appliances: Dishwasher, Disposal, Dryer, Gas Water Heater, Microwave, Oven, Range, Refrigerator, Sump Pump, Washer
Association Amenities: Clubhouse, Fitness Center, Park, Playground, Pool, Tennis Court(s), Trail(s)
Baths 3/4: 0
Baths Full: 2
Baths Half: 1
Baths Total: 3
Days on Site: 1
Exclusions: None
Exterior: Frame, Stone, Stucco
Fireplace: Gas
Flooring: Carpet, Tile, Wood
HOA Fee: 525/ Monthly
Parcel#: R0424922
Patio/Porch: Covered, Patio
Security: Carbon Monoxide Detector(s), Smoke Detector(s)
Sewer: Public Sewer
Units: 2
Water: Public
Window: Double Pane Windows, Window Coverings
Local Schools
High School: Mountain Vista
Middle School: Mountain Ridge
Elementary School: Northridge
School District: Douglas RE-1
Listed By / Shown By
Listed By
Agency Name: RE/MAX Professionals
Agency Contact: fauna1@msn.com,303-870-4740
Shown By
Agency Title: The Cutting Edge, Realtors
Agency Phone: (719) 999-5067
Estimate Your Payment
Estimated Payment
$ 3,691.48 per month $3,201.73 Principal & Interest $300.17 Property Tax $189.58 Homeowner's Insurance
9026 Old Tom Morris Circle | MLS# 8654457
This townhouse located at 9026 Old Tom Morris Circle, Highlands Ranch, CO 80129 is currently listed for sale with an asking price of $650,000. This property was built in 2004 and has 2 bedrooms and 2 full and 1 partial baths with 2936 sq. ft. Old Tom Morris Circle is located in the Turnbury subdivision within the Douglas RE-1 school district. Search Turnbury real estate on www.thecuttingedgerealtors.com today.