
BEDS3
BATHS2 full 1 partial
SQUARE FEET1,288
MLS#8265050
STATUSActive
PROPERTY TYPEResidential - Condominium
SUBDIVISIONAutumn Creek
SCHOOLAdams 12 5 Star Schl
Listing Courtesy of:
City Park Realty LLC
Agency Contact: 720-933-7104

Property Description
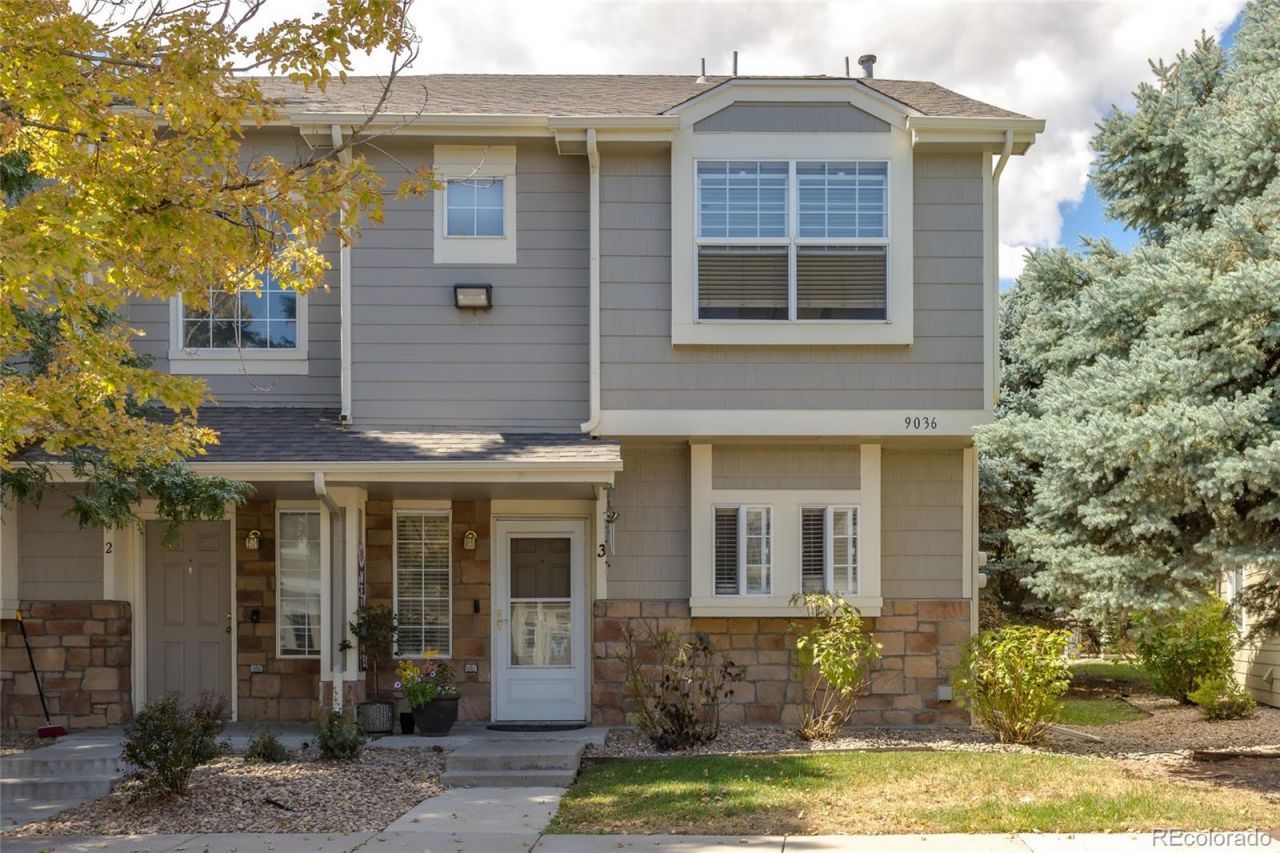
The seller is offering a $4,000 concession toward closing costs. This comfortable and convenient home features a private outdoor patio and one reserved parking space. The freshly painted units open floor plan is ideal for entertaining and includes three bedrooms and two and a half bathrooms. The living room features high ceilings and abundant natural light. The kitchen provides ample cabinetry and counter space, while the main level also includes a half bath and a laundry room for added convenience. The primary suite, located on the second floor, features a large walk-in closet and an en-suite bathroom. The two additional bedrooms share a full bathroom. This home is ideally situated near parks, shopping, and dining, with easy access to I-25. Dont miss this opportunity!
Property Features
Property Type: Residential - Condominium
Cooling: Central Air
Heating: Forced Air
Home Style: Contemporary
Lot Size: 0.09 Acres
Roof Type: Composition
Stories: 2.0
Taxes: $2,823
Year Built: 2000
Amenities
Ceiling Fan(s)
Feature Descriptions
Appliances: Dishwasher, Disposal, Dryer, Range, Refrigerator, Washer
Association Amenities: Parking, Playground
Baths 3/4: 0
Baths Full: 2
Baths Half: 1
Baths Total: 3
Days on Site: 9
Exclusions: Sellers Personal Property
Exterior: Brick, Frame, Wood Siding
Fencing: Partial
Flooring: Carpet, Laminate
HOA Fee: 319/ Monthly
Laundry: In Unit
Parcel#: R0131462
Patio/Porch: Patio
Pets Allowed: Yes
Security: Carbon Monoxide Detector(s), Smoke Detector(s)
Sewer: Community Sewer, Public Sewer
Utilities: Cable Available, Electricity Available, Internet Access (Wired), Natural Gas Available, Phone Available
Water: Public
Local Schools
High School: Northglenn
Middle School: Thornton
Elementary School: North Star
School District: Adams 12 5 Star Schl
Listed By / Shown By
Listed By
Agency Name: City Park Realty LLC
Agency Contact: 720-933-7104
Shown By
Agency Title: The Cutting Edge, Realtors
Agency Phone: (719) 999-5067
Estimate Your Payment
Estimated Payment
$ 2,035.25 per month $1,699.38 Principal & Interest $235.25 Property Tax $100.63 Homeowner's Insurance
9036 Gale Boulevard, Unit 3 | MLS# 8265050
This condo located at 9036 Gale Boulevard, Unit 3, Denver, CO 80260 is currently listed for sale with an asking price of $345,000. This property was built in 2000 and has 3 bedrooms and 2 full and 1 partial baths with 1288 sq. ft. Gale Boulevard, Unit 3 is located in the Autumn Creek subdivision within the Adams 12 5 Star Schl school district. Search Autumn Creek real estate on www.thecuttingedgerealtors.com today.