
BEDS4
BATHS3 full
SQUARE FEET2,879
MLS#7207819
STATUSActive
PROPERTY TYPEResidential - Single Family
SUBDIVISIONWoodstone
SCHOOLAcademy 20
Listing Courtesy of:
MB Metro Real Estate Group
Agency Contact: Matt@metro-realestategroup.com,719-310-5185

Property Description
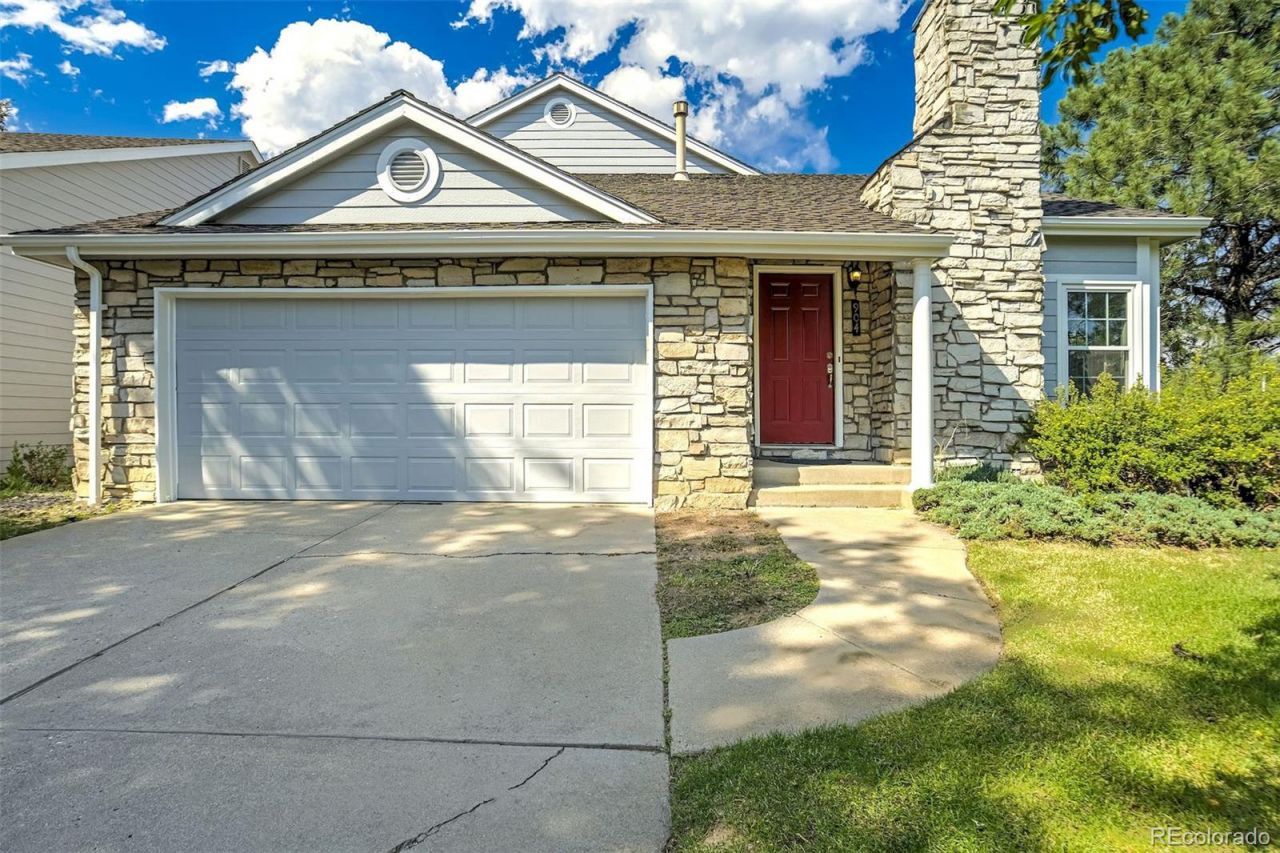
Welcome home to your dream oasis in coveted District 20. Imagine stepping into a warm, welcoming haven nestled on a beautiful corner lot in one of Colorado Springs most desirable neighborhoods. With its striking stone and Masonite siding freshly painted inside and out, this single-family gem greets you with effortless curb appeal. Inside, the main-level master suite offers peaceful privacy and convenience. Upstairs, the incredible loft space steals the show?bright, open, and incredibly versatile, perfect for creating, relaxing, or gathering. Flanked by two additional bedrooms, this upper level becomes a kids dream playground or a productive home office haven. Downstairs, the private bedroom and full bath create a thoughtful guest suite or teenage retreat, giving everyone their own space. Located in the highly sought-after District 20, youre surrounded by top-rated schools and parks. This is more than just a house; its where memories are made. Come fall in love with a home that truly has heart. Some of the pictures of virtually staged.
Property Features
Property Type: Residential - Single Family
Basement: Partial
Cooling: Other
Garage: 2 car attached
Heating: Forced Air
Lot Size: 0.16 Acres
Roof Type: Composition
Stories: 2.0
Taxes: $2,290
Year Built: 1986
Amenities
Ceiling Fan(s)
Feature Descriptions
Appliances: Dishwasher, Microwave, Oven, Refrigerator
Baths 3/4: 1
Baths Full: 2
Baths Half: 0
Baths Total: 3
Days on Site: 6
Exclusions: All personal/staging items
Exterior: Frame
Fencing: Full
Fireplace: Living Room
HOA Fee: 131/ Monthly
Laundry: In Unit
Lot: Corner Lot, Level, Mountainous
Parcel#: 7301301043
Parking: Concrete
Parking Notes: Concrete
Patio/Porch: Deck
Sewer: Public Sewer
Special View Info: Mountain(s)
Utilities: Electricity Connected, Natural Gas Connected
Local Schools
High School: Air Academy
Middle School: Eagleview
Elementary School: Woodmen-Roberts
School District: Academy 20
Listed By / Shown By
Listed By
Agency Name: MB Metro Real Estate Group
Agency Contact: Matt@metro-realestategroup.com,719-310-5185
Shown By
Agency Title: The Cutting Edge, Realtors
Agency Phone: (719) 999-5067
Estimate Your Payment
Estimated Payment
$ 2,898.67 per month $2,556.46 Principal & Interest $190.83 Property Tax $151.38 Homeowner's Insurance
904 Dancing Horse Drive | MLS# 7207819
This single family home located at 904 Dancing Horse Drive , Colorado Springs, CO 80919 is currently listed for sale with an asking price of $519,000. This property was built in 1986 and has 4 bedrooms and 3 full baths with 2879 sq. ft. Dancing Horse Drive is located in the Woodstone subdivision within the Academy 20 school district. Search Woodstone real estate on www.thecuttingedgerealtors.com today.