
BEDS3
BATHS1 full 1 partial
SQUARE FEET1,568
MLS#5783588
STATUSActive
PROPERTY TYPEResidential - Single Family
SUBDIVISIONTollgate Village Sub 7th Flg
SCHOOLAdams-Arapahoe 28J
Listing Courtesy of:
Compass - Denver
Agency Contact: Robert.An@Compass.com,719-329-8868

Property Description
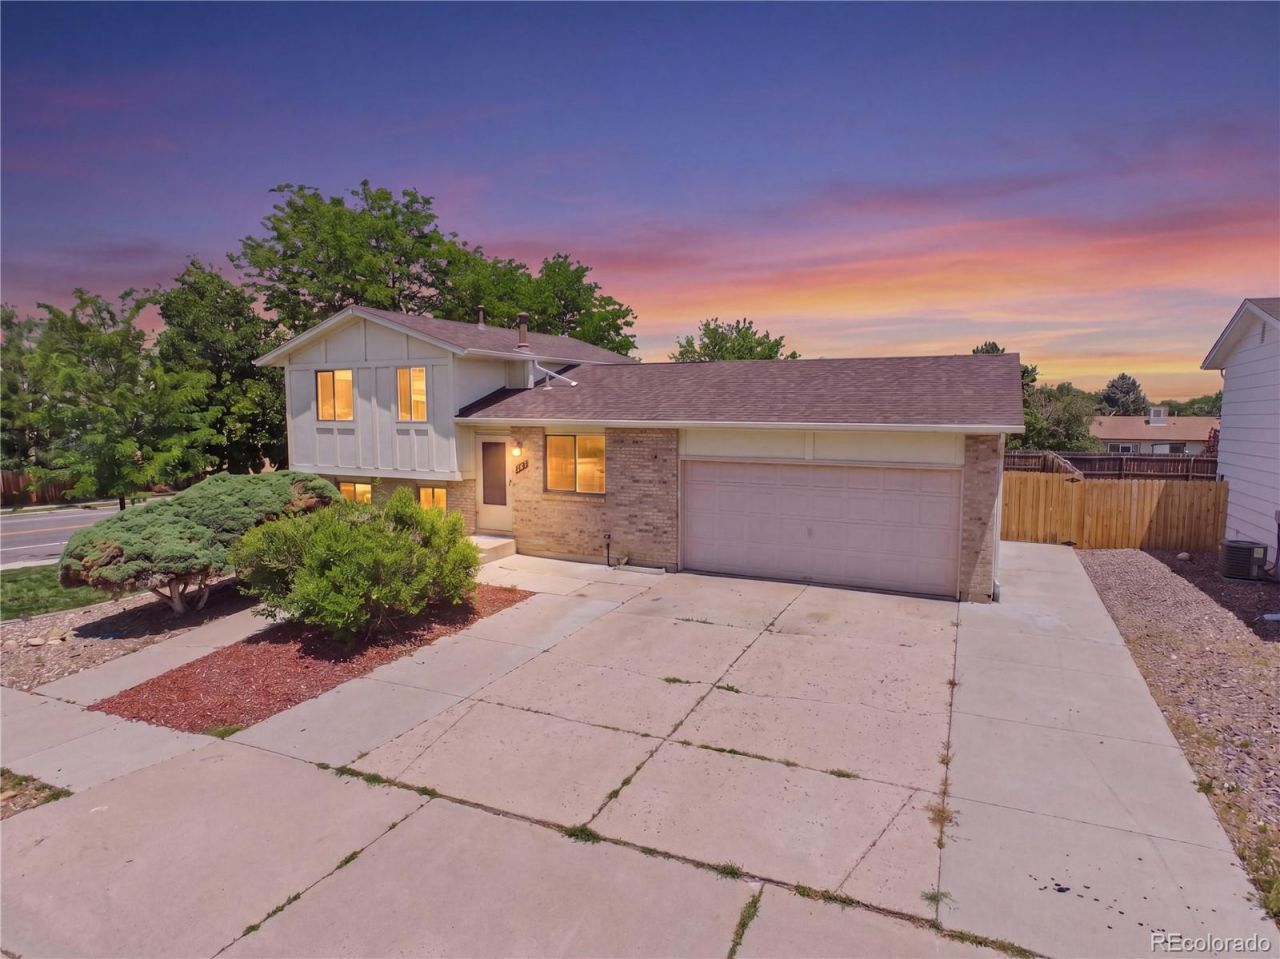
MUST SEE!! Large tri-level home in Auroras Tollgate Village. ALL big-ticket updates are already DONE! A NEW electrical panel plus NEW furnace and A/C mean true move-in-ready peace of mind: no projects, no surprises, just settle in. Out back, a LARGE fully-fenced CORNER LOT offers space this price range rarely sees; mature trees, sprinklers front and rear, and a private yard with garden space made for summer evenings. Hobbyists, take note: the OVERSIZED 2-car attached garage adds extra depth, workbench room, and an exterior access door. Inside, three sun-filled levels feature 3 bedrooms, 2 baths, a bright living room, and a functional kitchen (ALL appliances stay, washer and dryer included). Double-pane windows, central air, and warm wood-look floors round it out. Simply the best tri-level value in Aurora...quick and easy to show! Bring your buyers; this one wont last.
Property Features
Property Type: Residential - Single Family
Cooling: Central Air
Garage: 2 car attached
Heating: Forced Air
Home Style: Traditional
Lot Size: 0.21 Acres
Roof Type: Composition
Taxes: $2,689
Year Built: 1980
Amenities
Ceiling Fan(s)
Smoke Free
Garden
Private Yard
Feature Descriptions
Appliances: Cooktop, Dishwasher, Disposal, Dryer, Gas Water Heater, Microwave, Range, Washer
Baths 3/4: 0
Baths Full: 1
Baths Half: 1
Baths Total: 2
Days on Site: 55
Exclusions: None
Exterior: Brick, Wood Siding
Fencing: Full
Flooring: Laminate, Wood
Laundry: In Unit
Lot: Corner Lot, Irrigated, Landscaped, Many Trees, Near Public Transit, Sprinklers In Front, Sprinklers In Rear
Parcel#: 031350735
Parking: Concrete, Exterior Access Door, Oversized
Parking Notes: Concrete, Exterior Access Door, Oversized
Pets Allowed: Cats OK, Dogs OK
Sewer: Public Sewer
Utilities: Cable Available, Electricity Connected, Internet Access (Wired), Natural Gas Connected, Phone Connected
Water: Public
Window: Double Pane Windows, Window Coverings
Local Schools
High School: Gateway
Middle School: Mrachek
Elementary School: Arkansas
School District: Adams-Arapahoe 28J
Listed By / Shown By
Listed By
Agency Name: Compass - Denver
Agency Contact: Robert.An@Compass.com,719-329-8868
Shown By
Agency Title: The Cutting Edge, Realtors
Agency Phone: (719) 999-5067
Estimate Your Payment
Estimated Payment
$ 2,305.83 per month $1,965.37 Principal & Interest $224.08 Property Tax $116.38 Homeowner's Insurance
904 S Uravan Street | MLS# 5783588
This single family home located at 904 S Uravan Street, Aurora, CO 80017 is currently listed for sale with an asking price of $399,000. This property was built in 1980 and has 3 bedrooms and 1 full and 1 partial baths with 1568 sq. ft. S Uravan Street is located in the Tollgate Village Sub 7th Flg subdivision within the Adams-Arapahoe 28J school district. Search Tollgate Village Sub 7th Flg real estate on www.thecuttingedgerealtors.com today.