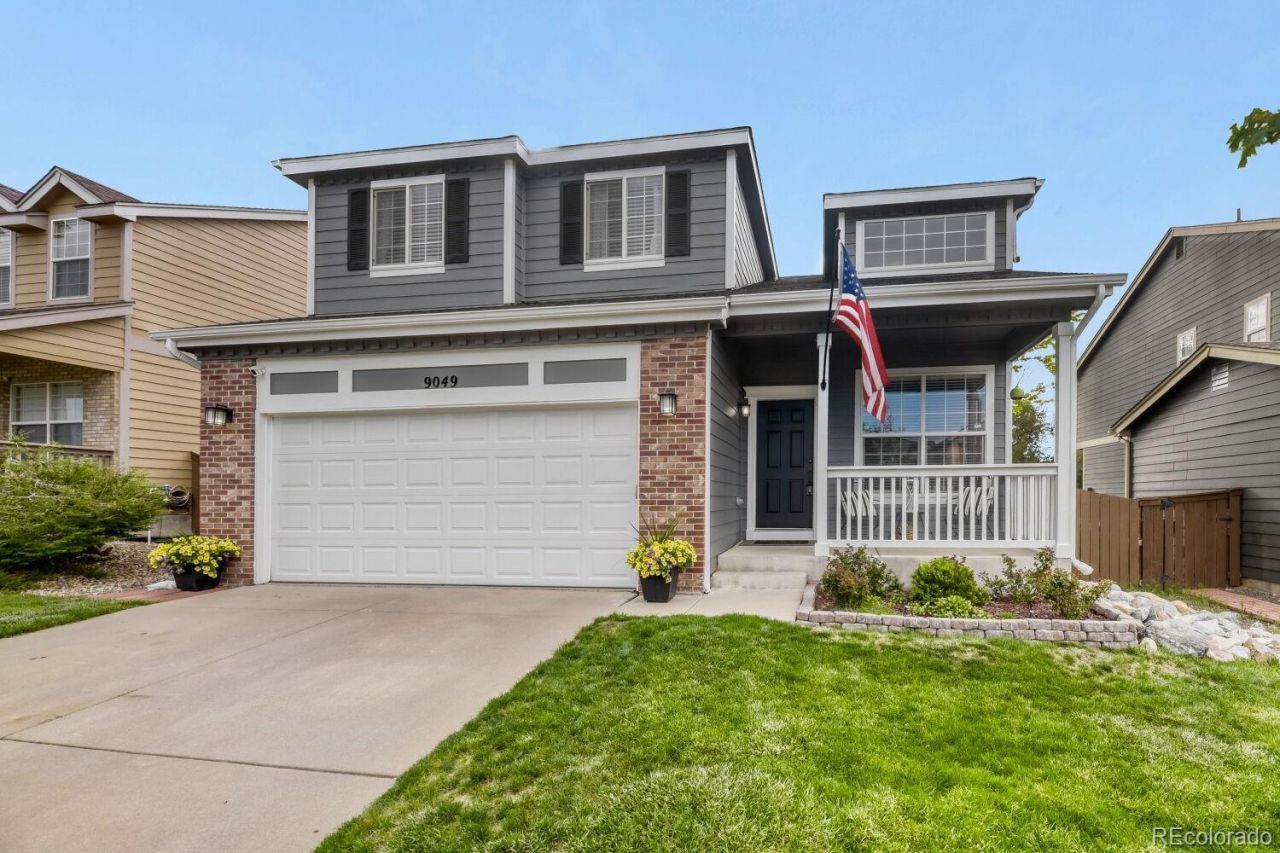

BEDS3
BATHS2 full 1 partial
SQUARE FEET2,197
MLS#9284828
STATUSActive
PROPERTY TYPEResidential - Single Family
SUBDIVISIONHighlands Ranch
SCHOOLDouglas RE-1
Listing Courtesy of:
Keller Williams DTC
Agency Contact: debbie@dillmanhomes.com,303-507-6786

Property Description
Beautifully updated home ideally situated on a quiet cul-de-sac adjacent to open space in desirable Highlands Ranch! This move-in ready home features newer flooring, new carpet, fresh interior and exterior paint, and thoughtfully updated bathrooms throughout. The remodeled kitchen shines with quartz countertops, subway tile backsplash, and stainless steel appliances, creating a stylish and functional heart of the home. The spacious primary suite offers a walk-in closet and newly updated primary bathroom along with a private retreat area ideal for a home office, reading nook, nursery, or workout space. Step outside to enjoy the large patio with a shade sail ? perfect for relaxing or entertaining ? along with an outdoor shed providing additional storage and garden beds. A newer roof adds even more peace of mind. Enjoy all that Highlands Ranch living has to offer, including access to four outstanding recreation centers featuring multiple pools, water slides, a lazy river, tennis courts, state-of-the-art fitness centers, workout classes, childcare, and camps for kids. Conveniently located near shopping, restaurants, and easy access to C-470, with the mountains less than an hour away for endless Colorado adventures. Floor plans in documents.
Upcoming Open Houses
Open House Saturday May 30th, 11:00am - 2:00pm
Open House Sunday May 31st, 1:00pm - 3:00pm
Property Features
Property Type: Residential - Single Family
Basement: Crawl Space, Sump Pump, Unfinished
Cooling: Central Air
Fireplaces: 1
Garage: 2 car attached
Heating: Forced Air
Home Style: Traditional
Lot Size: 0.13 Acres
Roof Type: Composition
Stories: 2.0
Taxes: $3,844
Year Built: 1998
Amenities
Ceiling Fan(s)
Eat-in Kitchen
Five Piece Bath
High Ceilings
Kitchen Island
Quartz Counters
Radon Mitigation System
Smart Thermostat
Smoke Free
Vaulted Ceiling(s)
Walk-In Closet(s)
Dog Run
Garden
Lighting
Private Yard
Rain Gutters
Feature Descriptions
Appliances: Dishwasher, Disposal, Gas Water Heater, Microwave, Oven, Range, Refrigerator, Self Cleaning Oven, Sump Pump
Association Amenities: Clubhouse, Fitness Center, Playground, Pool, Sauna, Spa/Hot Tub, Tennis Court(s), Trail(s)
Baths 3/4: 0
Baths Full: 2
Baths Half: 1
Baths Total: 3
Days on Site: 1
Exclusions: Washer/Dryer, Freezer (Basement), Gun Safe, (Basement) All Hoses Attached To House, Air Compressor/Hose, All Garage Shelving, Workbench (Garage), Freezer (Garage), Work Benches (Basement), Shelving (Basement), Bicycle Racks (Garage), Curtains In Primary &
Exterior: Brick, Wood Siding
Fencing: Full
Fireplace: Family Room
Flooring: Carpet, Laminate, Tile
HOA Fee: 174/ Quarterly
Hot Tub: Yes
Lot: Cul-De-Sac, Landscaped, Sprinklers In Front, Sprinklers In Rear
Parcel#: R0384470
Patio/Porch: Covered, Front Porch, Patio
Sauna: Yes
Security: Carbon Monoxide Detector(s), Smoke Detector(s), Video Doorbell
Sewer: Public Sewer
Utilities: Cable Available, Electricity Connected, Natural Gas Connected
Water: Public
Window: Double Pane Windows, Egress Windows, Storm Window(s), Window Coverings
Local Schools
High School: Highlands Ranch
Middle School: Cresthill
Elementary School: Cougar Run
School District: Douglas RE-1
Listed By / Shown By
Listed By
Agency Name: Keller Williams DTC
Agency Contact: debbie@dillmanhomes.com,303-507-6786
Shown By
Agency Title: The Cutting Edge, Realtors
Agency Phone: (719) 999-5067
Estimate Your Payment
Estimated Payment
$ 3,855.12 per month $3,337.19 Principal & Interest $320.33 Property Tax $197.60 Homeowner's Insurance
9049 Garnet Street | MLS# 9284828
This single family home located at 9049 Garnet Street, Highlands Ranch, CO 80126 is currently listed for sale with an asking price of $677,500. This property was built in 1998 and has 3 bedrooms and 2 full and 1 partial baths with 2197 sq. ft. Garnet Street is located in the Highlands Ranch subdivision within the Douglas RE-1 school district. Search Highlands Ranch real estate on www.thecuttingedgerealtors.com today.