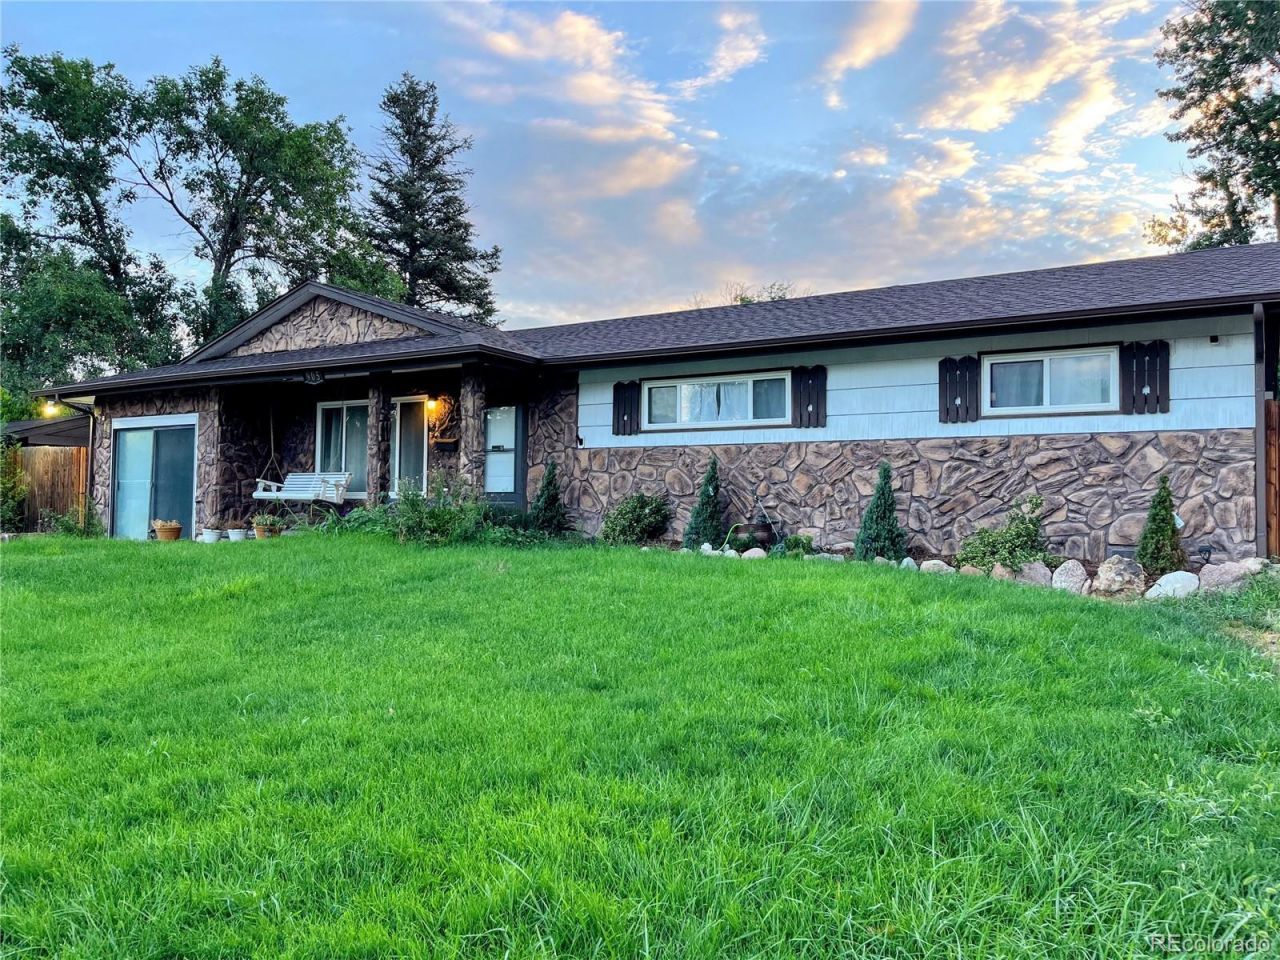

BEDS3
BATHS2 full
SQUARE FEET1,582
MLS#4932114
STATUSActive
PROPERTY TYPEResidential - Single Family
SUBDIVISIONSecurity
SCHOOLWidefield 3
Listing Courtesy of:
Keller Williams Clients Choice Realty
Agency Contact: 719-358-0255

Property Description
harming ranch-style home on a desirable corner lot offering convenient main-level living and beautiful natural hardwood floors throughout with no carpet. The bright living room flows through French doors into a versatile bonus room with a private exterior entrance, perfect for a home office, family room, playroom, or hobby space. An additional enclosed room provides even more flexibility as a sunroom, game room, or relaxing retreat. The eat-in kitchen features stainless steel appliances and opens to a separate dining room, while the fully fenced backyard and detached carport provide space to enjoy the outdoors. Major updates include a roof replacement, updated furnace, whole-home water supply repipe, and conversion of the original cast iron drain lines to PVC. Conveniently located near Pi-Ute Park, schools, shopping, Fort Carson, Peterson Space Force Base, and more, this home offers comfort, flexibility, and an excellent location.
Property Features
Property Type: Residential - Single Family
Basement: Crawl Space
Cooling: Attic Fan, Central Air
Heating: Forced Air, Natural Gas
Lot Size: 0.19 Acres
Roof Type: Composition
Stories: 1.0
Taxes: $1,950
Year Built: 1956
Amenities
Ceiling Fan(s)
Eat-in Kitchen
Feature Descriptions
Appliances: Dishwasher, Disposal, Dryer, Gas Water Heater, Microwave, Range, Refrigerator
Baths 3/4: 1
Baths Full: 1
Baths Half: 0
Baths Total: 2
Days on Site: 49
Exclusions: Sellers Personal Property
Exterior: Frame, Stone, Stucco
Fencing: Partial
Flooring: Tile, Wood
Lot: Corner Lot
Parcel#: 65114-02-013
Patio/Porch: Covered, Front Porch
Sewer: Public Sewer
Utilities: Electricity Connected, Natural Gas Connected
Water: Public
Local Schools
High School: Widefield
Middle School: Sproul
Elementary School: North
School District: Widefield 3
Listed By / Shown By
Listed By
Agency Name: Keller Williams Clients Choice Realty
Agency Contact: 719-358-0255
Shown By
Agency Title: The Cutting Edge, Realtors
Agency Phone: (719) 999-5067
Estimate Your Payment
Estimated Payment
$ 1,988.59 per month $1,724.01 Principal & Interest $162.50 Property Tax $102.08 Homeowner's Insurance
905 Hallam Avenue | MLS# 4932114
This single family home located at 905 Hallam Avenue, Colorado Springs, CO 80911 is currently listed for sale with an asking price of $350,000. This property was built in 1956 and has 3 bedrooms and 2 full baths with 1582 sq. ft. Hallam Avenue is located in the Security subdivision within the Widefield 3 school district. Search Security real estate on www.thecuttingedgerealtors.com today.