
BEDS3
BATHS2
SQUARE FEET3,890
MLS#9671002
STATUSActive
PROPERTY TYPEResidential - Single Family
SUBDIVISIONThe Glen At Widefield
Property Description
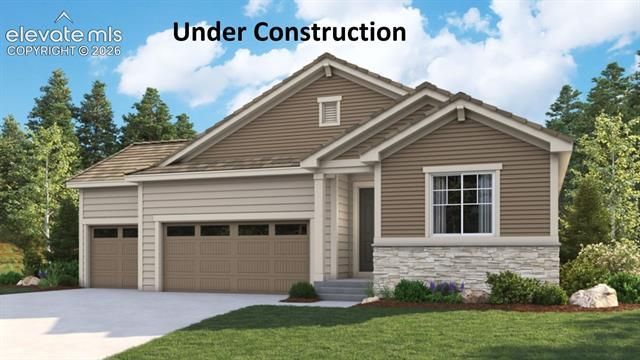
**!!AVAILABLE FALL 2026 **Put the Arlington at the top of your list! This impressive home offers an open layout with a generous great room, a dining room and a well-appointed kitchen boasting a center island. You’ll also appreciate three inviting bedrooms, including a luxurious primary suite showcasing an oversized walk-in closet and a private bath. Conveniences like a mudroom, laundry room and broad kitchen island add to the plan’s single-floor appeal. This home includes an unfinished basement.
Property Features
Property Type: Residential - Single Family
Cooling: Central Air
Garage: 2 car attached
Heating: Forced Air
Lot Size: 0.16 Acres
Roof Type: Composite Shingle
Stories: 1.0
Year Built: 2026
Feature Descriptions
Appliances: Dishwasher, Disposal, Microwave Oven, Oven, Range
Association Fee: $100.00 (Annual)
Basement/Foundation: Full Basement, Slab, Walk Out
Builder Model: Alrington / B
Builder Name: Richmond Am Hm
Days on Site: 1
Existing Utilities: See Prop Desc Remarks
Exterior: See Prop Desc Remarks
Floor Plan: Ranch
Floors: Carpet, Luxury Vinyl
Garage Type: Attached
Interior: Great Room
Laundry Facilities: Main
Lot: See Prop Desc Remarks
Square Footage: 1945 (Basement), 1945 (Main)
Utilities: See Prop Desc Remarks
Water: Assoc/Distr
Listed By / Shown By
Listed By
Agency Name: Richmond Realty Inc
Agency Phone: 303-773-1100
Shown By
Agency Title: The Cutting Edge, Realtors
Agency Phone: (719) 999-5067

Estimate Your Payment
Estimated Payment
$ 2,764.96 per month $2,610.39 Principal & Interest $0.00 Property Tax (data not provided by mls) $154.57 Homeowner's Insurance
9052 Lanceleaf Drive | MLS# 9671002
This single family home located at 9052 Lanceleaf Drive, Colorado Springs, CO 80925 is currently listed for sale with an asking price of $529,950. This property was built in 2026 and has 3 bedrooms with 3890 sq. ft. Lanceleaf Drive is located in the The Glen At Widefield subdivision. Search The Glen At Widefield real estate on www.thecuttingedgerealtors.com today.