
BEDS1
BATHS1 full
SQUARE FEET796
MLS#7061035
STATUSActive
PROPERTY TYPEResidential - Condominium
SUBDIVISIONDry Creek Crossing
SCHOOLCherry Creek 5
Listing Courtesy of:
Keller Williams DTC
Agency Contact: dutch@rebhun.com

Property Description
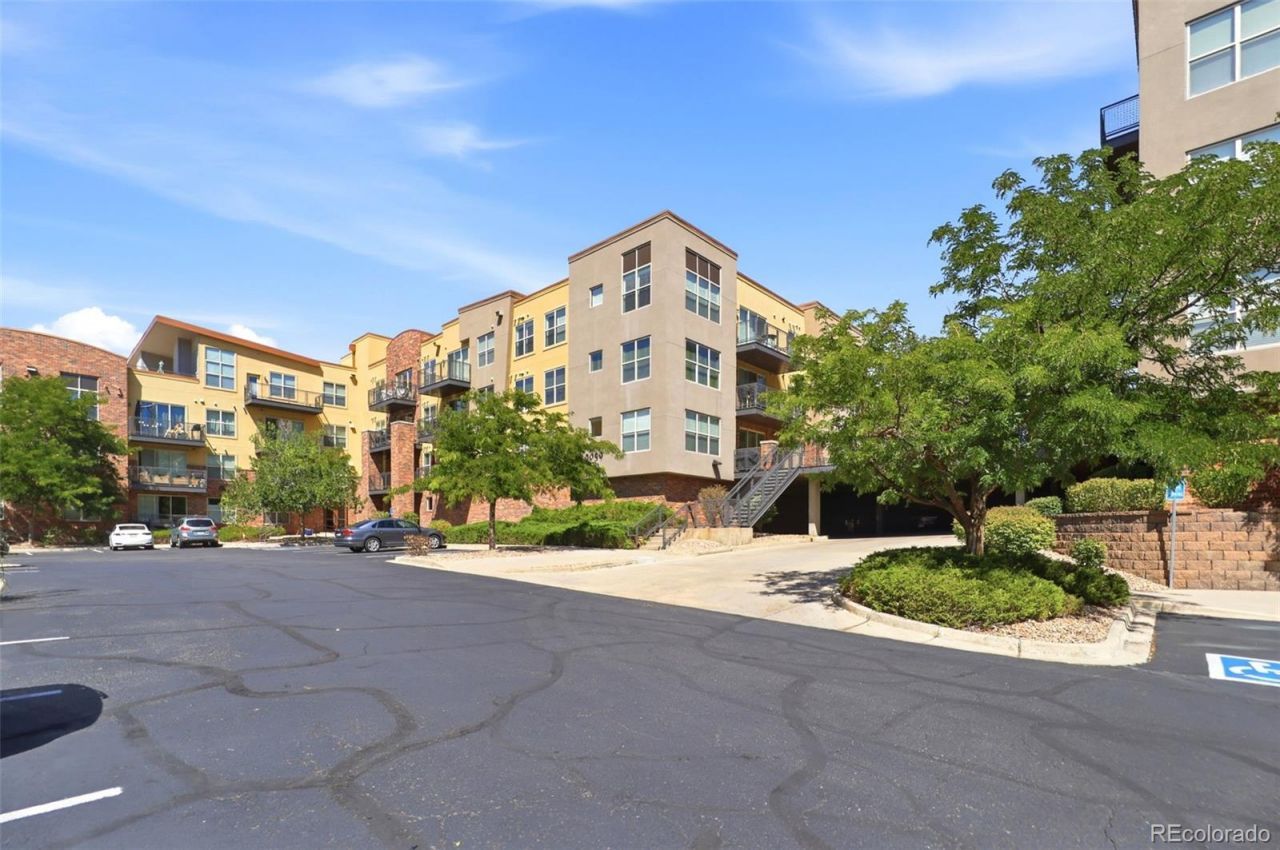
Welcome to this beautifully updated, ground-floor condo in the desirable Dry Creek Crossing community ? in the heart of the Denver Tech Center and the acclaimed Cherry Creek School District. West-facing exposure fills the open living space with natural light, complemented by brand-new luxury vinyl plank flooring and carpet (May 2026). The living rooms cozy fireplace opens to a private patio, perfect for Colorado sunsets ? with easy, no-stairs access straight from your door. The kitchen features wood cabinetry, granite counters, and a breakfast bar. Bathroom is one of the rare handicap accessible units in complex The spacious bedroom includes a large walk-in closet, and in-unit laundry has a newer washer/dryer (2021). Additional updates: new water heater (2026) and newer AC air handler (2021). Includes assigned underground garage parking near the elevator plus a private storage closet. Enjoy community amenities ? fitness center, pool, hot tub, clubhouse ? with the HOA covering exterior maintenance for true lock-and-leave living, just a short walk to light rail and minutes from shopping, dining, and major commuting routes.
Property Features
Property Type: Residential - Condominium
Cooling: Central Air
Garage: 1
Heating: Forced Air
Home Style: Contemporary
Roof Type: Composition
Stories: 1.0
Taxes: $2,192
Year Built: 2007
Amenities
Granite Counters
Balcony
Feature Descriptions
Accessibility: Accessible Bathroom, Customized Wheelchair Accessible
Appliances: Convection Oven, Cooktop, Dishwasher, Disposal, Dryer, Microwave, Oven, Range Hood, Refrigerator, Self Cleaning Oven, Washer
Association Amenities: Clubhouse, Fitness Center, Parking, Pool, Spa/Hot Tub
Baths 3/4: 0
Baths Full: 1
Baths Half: 0
Baths Total: 1
Days on Site: 7
Exclusions: Sellers personal property & furniture is negotiable
Exterior: Brick
Fencing: None
HOA Fee: 370/ Monthly
Hot Tub: Yes
Laundry: In Unit
Parcel#: 034814108
Parking: Concrete
Parking Notes: Concrete
Patio/Porch: Front Porch
Pets Allowed: Cats OK, Dogs OK
Pool: Outdoor Pool
Security: Carbon Monoxide Detector(s), Key Card Entry, Radon Detector, Secured Garage/Parking
Sewer: Public Sewer
Swimming Pool: Yes
Utilities: Cable Available, Electricity Connected, Internet Access (Wired), Natural Gas Connected
Water: Public
Window: Double Pane Windows
Local Schools
High School: Cherry Creek
Middle School: Campus
Elementary School: Willow Creek
School District: Cherry Creek 5
Listed By / Shown By
Listed By
Agency Name: Keller Williams DTC
Agency Contact: dutch@rebhun.com
Shown By
Agency Title: The Cutting Edge, Realtors
Agency Phone: (719) 999-5067
Estimate Your Payment
Estimated Payment
$ 1,747.89 per month $1,477.72 Principal & Interest $182.67 Property Tax $87.50 Homeowner's Insurance
9059 E Panorama Circle, Unit B111 | MLS# 7061035
This condo located at 9059 E Panorama Circle, Unit B111, Englewood, CO 80112 is currently listed for sale with an asking price of $300,000. This property was built in 2007 and has 1 bedrooms and 1 full baths with 796 sq. ft. E Panorama Circle, Unit B111 is located in the Dry Creek Crossing subdivision within the Cherry Creek 5 school district. Search Dry Creek Crossing real estate on www.thecuttingedgerealtors.com today.